
BEDS5
BATHS4 full 1 partial
SQUARE FEET4,400
MLS#2607705
STATUSPending
PROPERTY TYPEResidential - Single Family
SUBDIVISIONDorset Woods
Property Description
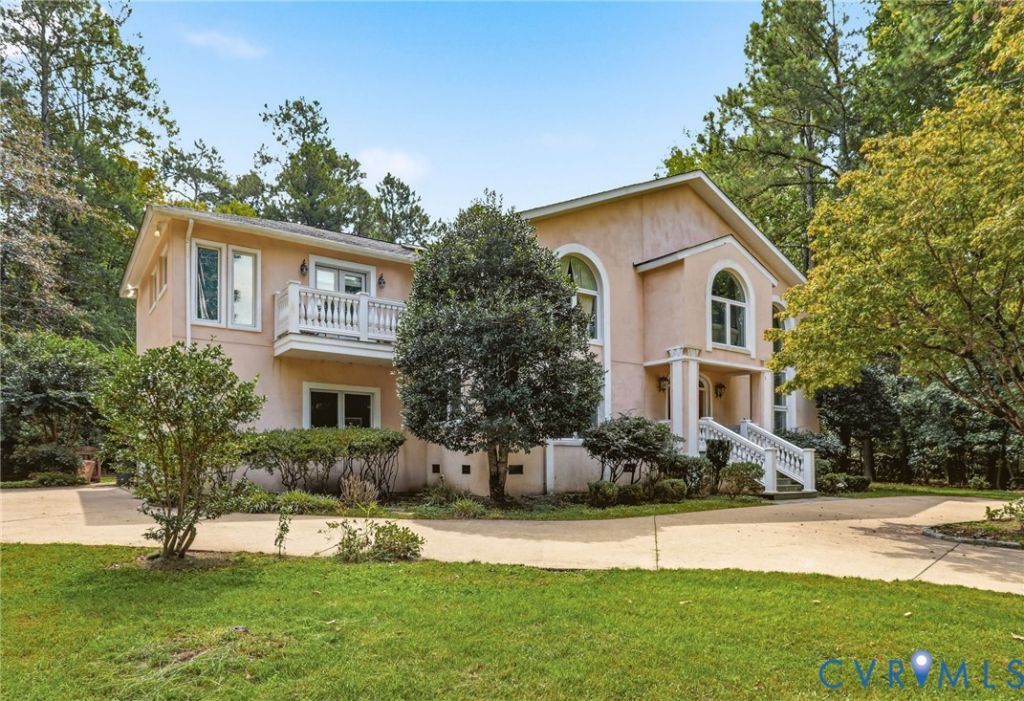
Spacious transitional 4,400 square foot home in the highly desirable River Road Corridor on .79 acres. This stately home in Dorset Woods features European influenced architecture with gorgeous features such as arched windows and an impressive balcony rail stacked directly on top of the front portico. Inside you'll notice the striking marble floors in the foyer and the impressive winding staircase. On either side of the foyer are living rooms with lots of windows and light. The family room features a cathedral ceiling, granite fireplace and lovely hardwood floors that run throughout most of the first floor. The kitchen features deep custom cabinets, tile floors and stainless steel appliances such as a Wolf stove. There is a formal dining room, first floor bedroom, full bathroom, Florida room plus an additional room which was used as a music room. At the top of the stairs, there is a wonderful open living area which was used as a library. The impressive primary bedroom has a roomy walk-in closet, separate seating area and ensuite bath complete with a sauna. In addition to the primary suite on the second floor, you will find 3 additional bedrooms and two full bathrooms plus a bonus room.
Property Features
Property Type: Residential - Single Family
Cooling: Heat Pump
Fireplaces: 2
Garage: 2 car attached
Heating: Electric, Heat Pump
Home Style: Transitional
Lot Size: 0.79 Acres
Stories: 2.0
Taxes: $10,411
Year Built: 1989
Feature Descriptions
Days on Site: 19
Door Features: French Doors
Exterior: Block, Stucco
Exterior: Porch
Floor Features: Tile, Wood
Formal Dining: Yes
Interior: Bedroom on Main Level, Cathedral Ceiling(s), Separate/Formal Dining Room, Double Vanity, Eat-in Kitchen, En Suite Bathroom, French Door(s)/Atrium Door(s), Full Bath on Main Level, Fireplace, Granite Counters, Cable TV
Lot: Level
Parcel#: 743-733-6456
Parking: Attached, Circular Driveway, Garage, Garage Door Opener, Garage Faces Rear, Garage Faces Side
Patio/Porch: Balcony, Front Porch, Porch
Sewer: Public Sewer
Topography: Level
Water: Public
Window: Palladian Window(s)
Local Schools
High School: Freeman
Middle School: Tuckahoe
Elementary School: Maybeury
Listed By / Shown By
Listed By
Agency Name: Real Broker LLC
Agency Contact: membership@therealbrokerage.com
Shown By
Agent Name: Kenny Hudgins
Agent Phone: (804) 337-6343
Agency Title: Joyner Fine Properties

Estimate Your Payment
Estimated Payment
$ 6,616.91 per month $5,435.79 Principal & Interest $867.58 Property Tax $313.54 Homeowner's Insurance
10 Welwyn Court | MLS# 2607705
This single family home located at 10 Welwyn Court, Henrico, VA 23229 is currently listed for sale with an asking price of $1,075,000. This property was built in 1989 and has 5 bedrooms and 4 full and 1 partial baths with 4400 sq. ft. Welwyn Court is located in the Dorset Woods subdivision. Search Dorset Woods real estate on kennyhudgins.joynerfineproperties.com today.