
BEDS4
BATHS2 full 1 partial
SQUARE FEET2,711
MLS#VAFB2010522
STATUSACTIVE
PROPERTY TYPEResidential - Single Family
SUBDIVISIONVILLAGE OF IDLEWILD
SCHOOLFREDERICKSBURG CITY PUBLIC SCHOOLS
Property Description
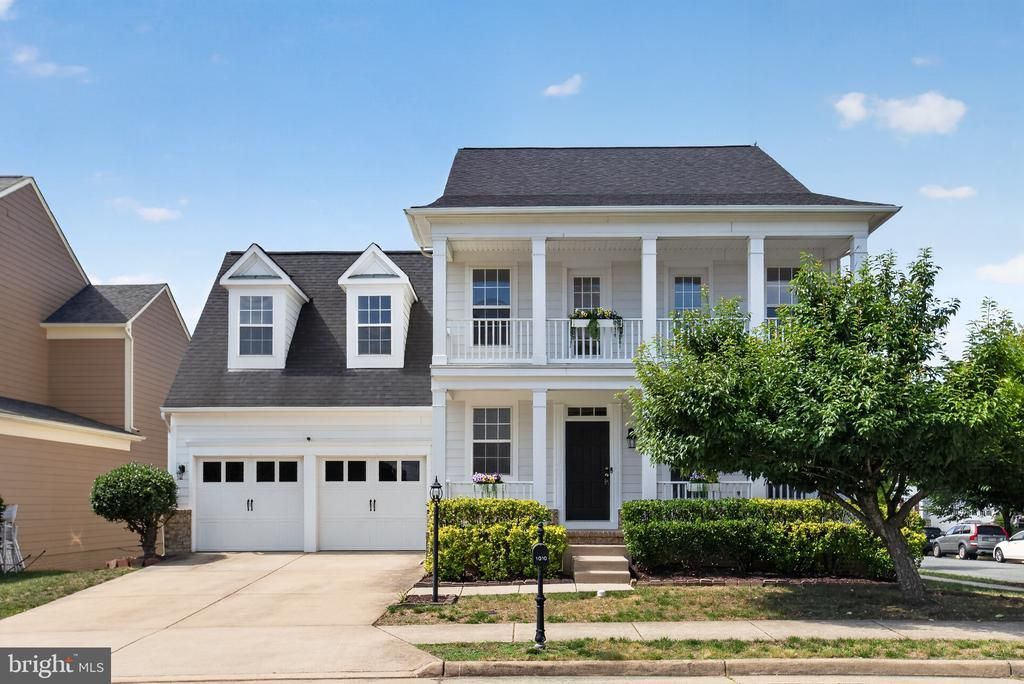
Rare Barton model in the Village of Idlewild—classic southern colonial with double front balconies, an open sun-filled layout, island kitchen, generous owner’s suite, and a ready-to-finish basement with HVAC, bath rough-in, and walk-out. Tree-lined streets, pool, clubhouse, tennis, and the new Walker-Grant Middle School just blocks away. Well priced. Unique floor plan. Come see why earlier offers were not enough. Open House Sunday, Sept. 20, 12–3 pm. 1010 Austin Dr, Fredericksburg.
Property Features
Property Type: Residential - Single Family
Basement: Yes
Basement: Daylight, Full, Full, Heated, Outside Entrance, Rough Bath Plumb, Rear Entrance, Unfinished, Walkout Stairs
Cooling: Central A/C
Fuel Type: Natural Gas
Garage: 2
Heating: Central
Home Style: Colonial
Lot Size: 0.16 Acres
Stories: 2.0
Taxes: $4,018
Year Built: 2005
Feature Descriptions
Additional Structures: Above Grade
Community Amenities: Pool - Outdoor, Tennis Courts, Tot Lots/Playground
Days on Site: 112
Exterior: HardiPlank Type
Exterior: Sidewalks, Street Lights, Other
HOA Fee: $145.00/Monthly
Lot: Level
Lot Dimensions: 0.16 Acre(S)
Parking Notes: 2 Total Parking Spaces
Pet Restrictions: Cats OK, Dogs OK
Rooms: Primary Bedroom, Bedroom 2
Sewer: Public Sewer
SQFT Above Finished: 2711
SQFT Total Finished: 2711
Structure Type: Detached
Total Garage/Parking Spaces: 2
Utilities: Natural Gas Available, Electric Available, Cable TV, Under Ground, Sewer Available, Water Available
Water: Public
Local Schools
Middle School: WALKER GRANT
School District: FREDERICKSBURG CITY PUBLIC SCHOOLS
Listed By / Shown By
Listed By
Agency Name: Spring Hill Real Estate, LLC.
Agency Phone: 7038914514
Shown By
Agent Name: Kenny Hudgins
Agent Phone: (804) 337-6343
Agency Title: Joyner Fine Properties

Estimate Your Payment
Estimated Payment
$ 3,596.71 per month $3,083.99 Principal & Interest $334.83 Property Tax $177.89 Homeowner's Insurance
1010 Austin Drive | MLS# VAFB2010522
This single family home located at 1010 Austin Drive, Fredericksburg, VA 22401 is currently listed for sale with an asking price of $609,900. This property was built in 2005 and has 4 bedrooms and 2 full and 1 partial baths with 2711 sq. ft. Austin Drive is located in the VILLAGE OF IDLEWILD subdivision within the FREDERICKSBURG CITY PUBLIC SCHOOLS school district. Search VILLAGE OF IDLEWILD real estate on kennyhudgins.joynerfineproperties.com today.