
BEDS5
BATHS2 full
SQUARE FEET2,520
MLS#2624416
STATUSActive
PROPERTY TYPEResidential - Single Family
SUBDIVISIONCedar Chase
Property Description
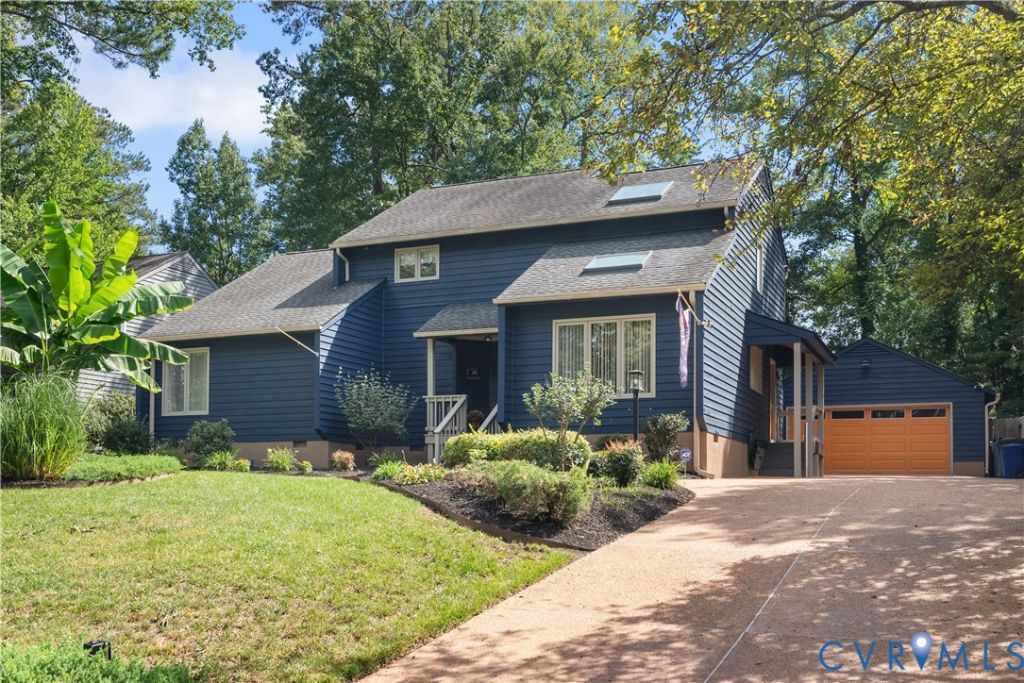
Beautifully landscaped and move-in ready, this 2,520 sq. ft. 5-bedroom, 2-bath contemporary two-story offers a versatile floor plan with space for everyone! The first floor features two spacious bedrooms, and bathroom to share, and an open, inviting living area. Upstairs, discover a primary suite plus two additional bedrooms, one that can be use as a Den, providing flexibility for guests, extended family, or work-from-home needs. Step outside to a large deck overlooking the beautifully landscaped grounds and fenced in back yard-perfect for relaxing or entertaining. A detached two-car garage provides excellent storage and parking. Updates includes Roof-2019, Skylights 2019, Dump Gutters, Water Heater 2020, Driveway, and Exterior Painting. Thoughtfully maintained and ready for its next owner, this home offers comfort, flexibility, and exceptional livability. Close to Short Pump and DeerRun Park. Don't miss the opportunity to make it yours!
Property Features
Property Type: Residential - Single Family
Cooling: Central Air, Electric
Fenced: Yes
Fireplaces: 2
Garage: 2
Heating: Electric, Heat Pump
Home Style: Contemporary, Two Story
Lot Size: 0.26 Acres
Roof Type: Asbestos Shingle
Stories: 2.0
Taxes: $4,343
Year Built: 1984
Feature Descriptions
Appliances: Dryer, Dishwasher, Electric Cooking, Disposal, Oven, Refrigerator, Stove, Washer
Days on Site: 14
Door Features: French Doors, Insulated Doors
Exterior: Cedar, Drywall, Shake Siding, Wood Siding
Exterior: Deck, Porch, Paved Driveway
Fencing: Back Yard, Fenced, Wood
Fireplace: Electric, Wood Burning
Floor Features: Carpet, Ceramic Tile, Wood
Interior: Bedroom on Main Level, Breakfast Area, Ceiling Fan(s), Dining Area, French Door(s)/Atrium Door(s), Fireplace, Granite Counters, High Ceilings, Bath in Primary Bedroom, Pantry, Cable TV
Laundry: Dryer Hookup
Parcel#: 745-754-5767
Parking: Driveway, Detached, Garage, Off Street, Oversized, Paved, Two Spaces
Patio/Porch: Deck, Porch
Sewer: Public Sewer
Water: Public
Local Schools
High School: Godwin
Middle School: Quioccasin
Elementary School: Short Pump
Listed By / Shown By
Listed By
Agency Name: Iron Valley Real Estate Hampton
Shown By
Agent Name: Kenny Hudgins
Agent Phone: (804) 337-6343
Agency Title: Joyner Fine Properties

Estimate Your Payment
Estimated Payment
$ 3,672.46 per month $3,130.00 Principal & Interest $361.92 Property Tax $180.54 Homeowner's Insurance
10105 Hearthrock Court | MLS# 2624416
This single family home located at 10105 Hearthrock Court, Henrico, VA 23233 is currently listed for sale with an asking price of $619,000. This property was built in 1984 and has 5 bedrooms and 2 full baths with 2520 sq. ft. Hearthrock Court is located in the Cedar Chase subdivision. Search Cedar Chase real estate on kennyhudgins.joynerfineproperties.com today.