
BEDS3
BATHS1 full 1 partial
SQUARE FEET992
MLS#2625017
STATUSActive
PROPERTY TYPEResidential - Single Family
SUBDIVISIONShenandoah Hills
Property Description
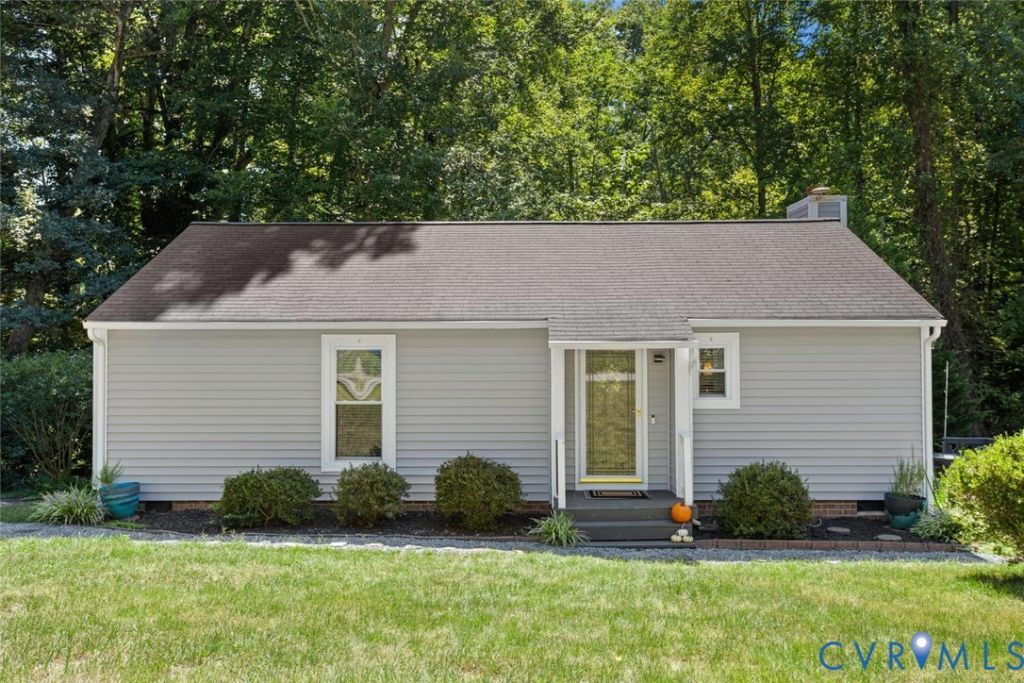
*This Low-Maintenance, Light-Filled Ranch Feels Like Your Own Private Nature Reserve *NEWER Roof (2021) *Newer HVAC (2022) *Vinyl Siding *Replacement Windows *Move-In Ready with Three (3) Bedrooms and One and a Half (1.5) Bathrooms *Eat-In Kitchen with Refrigerator, Smooth-Top Range, Built-in Microwave and Dishwasher *Family Room with Skylights, Gas-Log Fireplace (Inspected 2025) and Direct Access to the Rear Deck *Convenient Hall Laundry with Conveying Washer & Dryer *Primary Bedroom with Direct Access to the Half Bathroom *Full Hall Bathroom Connects to the Half Bathroom, Creating an Especially Functional Layout *Two Additional Bedrooms Are Spacious and Filled with Natural Light *Outdoor Living Abounds on the Multi-Level Deck, Offering Separate Areas for Dining, Relaxing and Enjoying the Natural Surroundings *Detached Storage Shed *TWO (2) Separate Driveways Makes Day-to-Day Parking a Breeze and Entertaining *A Natural Creek Along the Rear of the Property Creates a Gorgeous, Peaceful Backdrop for Outdoor Living *Close to Route 288 and Powhite Parkway + Shopping, Dining & More!
Property Features
Property Type: Residential - Single Family
Basement: Crawl Space
Cooling: Central Air
Fireplaces: 1
Heating: Baseboard, Electric
Home Style: Ranch
Lot Size: 0.27 Acres
Roof Type: Composition, Shingle
Stories: 1.0
Taxes: $2,336
Year Built: 1985
Feature Descriptions
Appliances: Dryer, Dishwasher, Electric Cooking, Electric Water Heater, Microwave, Refrigerator, Washer
Days on Site: 10
Exterior: Frame, Vinyl Siding
Exterior: Deck, Paved Driveway
Fencing: None
Fireplace: Gas
Floor Features: Laminate, Tile
Interior: Bedroom on Main Level, Ceiling Fan(s), Eat-in Kitchen, En Suite Bathroom, Full Bath on Main Level, Laminate Counters, Main Level Primary
Parcel#: 748-70-35-47-700-000
Parking: Driveway, Paved
Patio/Porch: Rear Porch, Deck
Sewer: Public Sewer
Water: Public
Local Schools
High School: Monacan
Middle School: Providence
Elementary School: Reams
Listed By / Shown By
Listed By
Agency Name: Shaheen Ruth Martin & Fonville
Agency Contact: info@srmfre.com
Shown By
Agent Name: Kenny Hudgins
Agent Phone: (804) 337-6343
Agency Title: Joyner Fine Properties

Estimate Your Payment
Estimated Payment
$ 1,799.13 per month $1,516.96 Principal & Interest $194.67 Property Tax $87.50 Homeowner's Insurance
10107 Redbridge Road | MLS# 2625017
This single family home located at 10107 Redbridge Road , Midlothian, VA 23236 is currently listed for sale with an asking price of $300,000. This property was built in 1985 and has 3 bedrooms and 1 full and 1 partial baths with 992 sq. ft. Redbridge Road is located in the Shenandoah Hills subdivision. Search Shenandoah Hills real estate on kennyhudgins.joynerfineproperties.com today.