
BEDS4
BATHS2 full 1 partial
SQUARE FEET2,196
MLS#VASP2046208
STATUSACTIVE
PROPERTY TYPEResidential - Single Family
SUBDIVISIONRUFFINS POND
SCHOOLSPOTSYLVANIA COUNTY PUBLIC SCHOOLS
Property Description
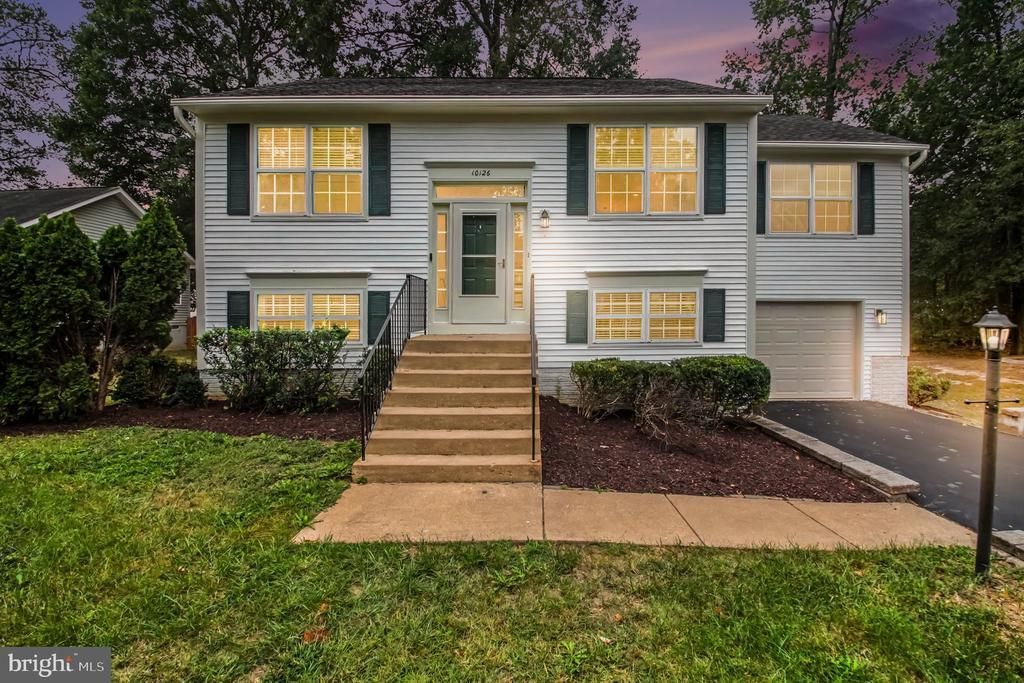
Ready for move in, completely remodeled 4 Bedroom 2.5 bath home on nearly 1/4 acre lot. This beautiful home has a newer roof, brand new HVAC system, remodeled kitchen with brand new cabinets, upgraded granite, newer appliances (w/ new washer and dryer), remodeled bathrooms, 6" wide refinished Acacia hardwood floors, new lighting, resurfaced rear deck, new insulated garage door with new side mount opener, new light fixtures and ceiling fans, large fenced rear yard. This home is by far one of the nicest in Ruffin's Pond and is situated on a premier corner lot adjacent to the well-maintained community playground. You will not be disappointed with the quality of this remodeled home and how well it shows. Ladies and Gentlemen I advise you to tour this one before its gone!!
Property Features
Property Type: Residential - Single Family
Basement: Yes
Cooling: Ceiling Fan(s), Central A/C, Heat Pump(s)
Fireplaces: 1
Fuel Type: Electric
Garage: 1
Heating: Heat Pump(s)
Home Style: Split Foyer
Lot Size: 0.23 Acres
Roof Type: Asphalt
Stories: 2.0
Taxes: $3,022
Year Built: 1998
Feature Descriptions
Additional Structures: Above Grade, Below Grade
Appliances: Built-In Microwave, Dishwasher, Disposal, Dryer, Dryer - Electric, Icemaker, Oven - Self Cleaning, Oven/Range - Electric, Refrigerator, Stainless Steel Appliances, Washer, Water Heater
Days on Site: 5
Electric: 200+ Amp Service
Exterior: Vinyl Siding
Fireplace: Insert
Flooring: Ceramic Tile, Hardwood, Luxury Vinyl Plank
HOA Fee: $185.00/Quarterly
Interior: Bathroom - Stall Shower, Bathroom - Walk-In Shower, Breakfast Area, Built-Ins, Ceiling Fan(s), Dining Area, Kitchen - Eat-In, Kitchen - Table Space, Pantry, Walk-in Closet(s), Window Treatments
Lot: Adjoins - Open Space, Corner, Landscaping, Level, Rear Yard
Lot Dimensions: 0.23 Acre(S)
Parking Notes: 4 Total Parking Spaces
Sewer: Public Sewer
SQFT Above Finished: 1266
SQFT Below Finished: 930
SQFT Total Finished: 2196
Structure Type: Detached
Total Garage/Parking Spaces: 4
Utilities: Electric Available, Sewer Available, Water Available
Water: Public
Local Schools
High School: MASSAPONAX
Middle School: THORNBURG
Elementary School: CEDAR FOREST
School District: SPOTSYLVANIA COUNTY PUBLIC SCHOOLS
Listed By / Shown By
Listed By
Agency Name: A-1 chrismarr Realty
Agency Phone: 5403736189
Shown By
Agent Name: Kenny Hudgins
Agent Phone: (804) 337-6343
Agency Title: Joyner Fine Properties

Estimate Your Payment
Estimated Payment
$ 2,813.09 per month $2,421.58 Principal & Interest $251.83 Property Tax $139.68 Homeowner's Insurance
10126 Sharon Springs Drive | MLS# VASP2046208
This single family home located at 10126 Sharon Springs Drive , Fredericksburg, VA 22408 is currently listed for sale with an asking price of $478,900. This property was built in 1998 and has 4 bedrooms and 2 full and 1 partial baths with 2196 sq. ft. Sharon Springs Drive is located in the RUFFINS POND subdivision within the SPOTSYLVANIA COUNTY PUBLIC SCHOOLS school district. Search RUFFINS POND real estate on kennyhudgins.joynerfineproperties.com today.