
BEDS5
BATHS2 full 1 partial
SQUARE FEET2,726
MLS#VAST2050512
STATUSACTIVE
PROPERTY TYPEResidential - Single Family
SUBDIVISIONHIGHLAND HOMES
SCHOOLSTAFFORD COUNTY PUBLIC SCHOOLS
Property Description
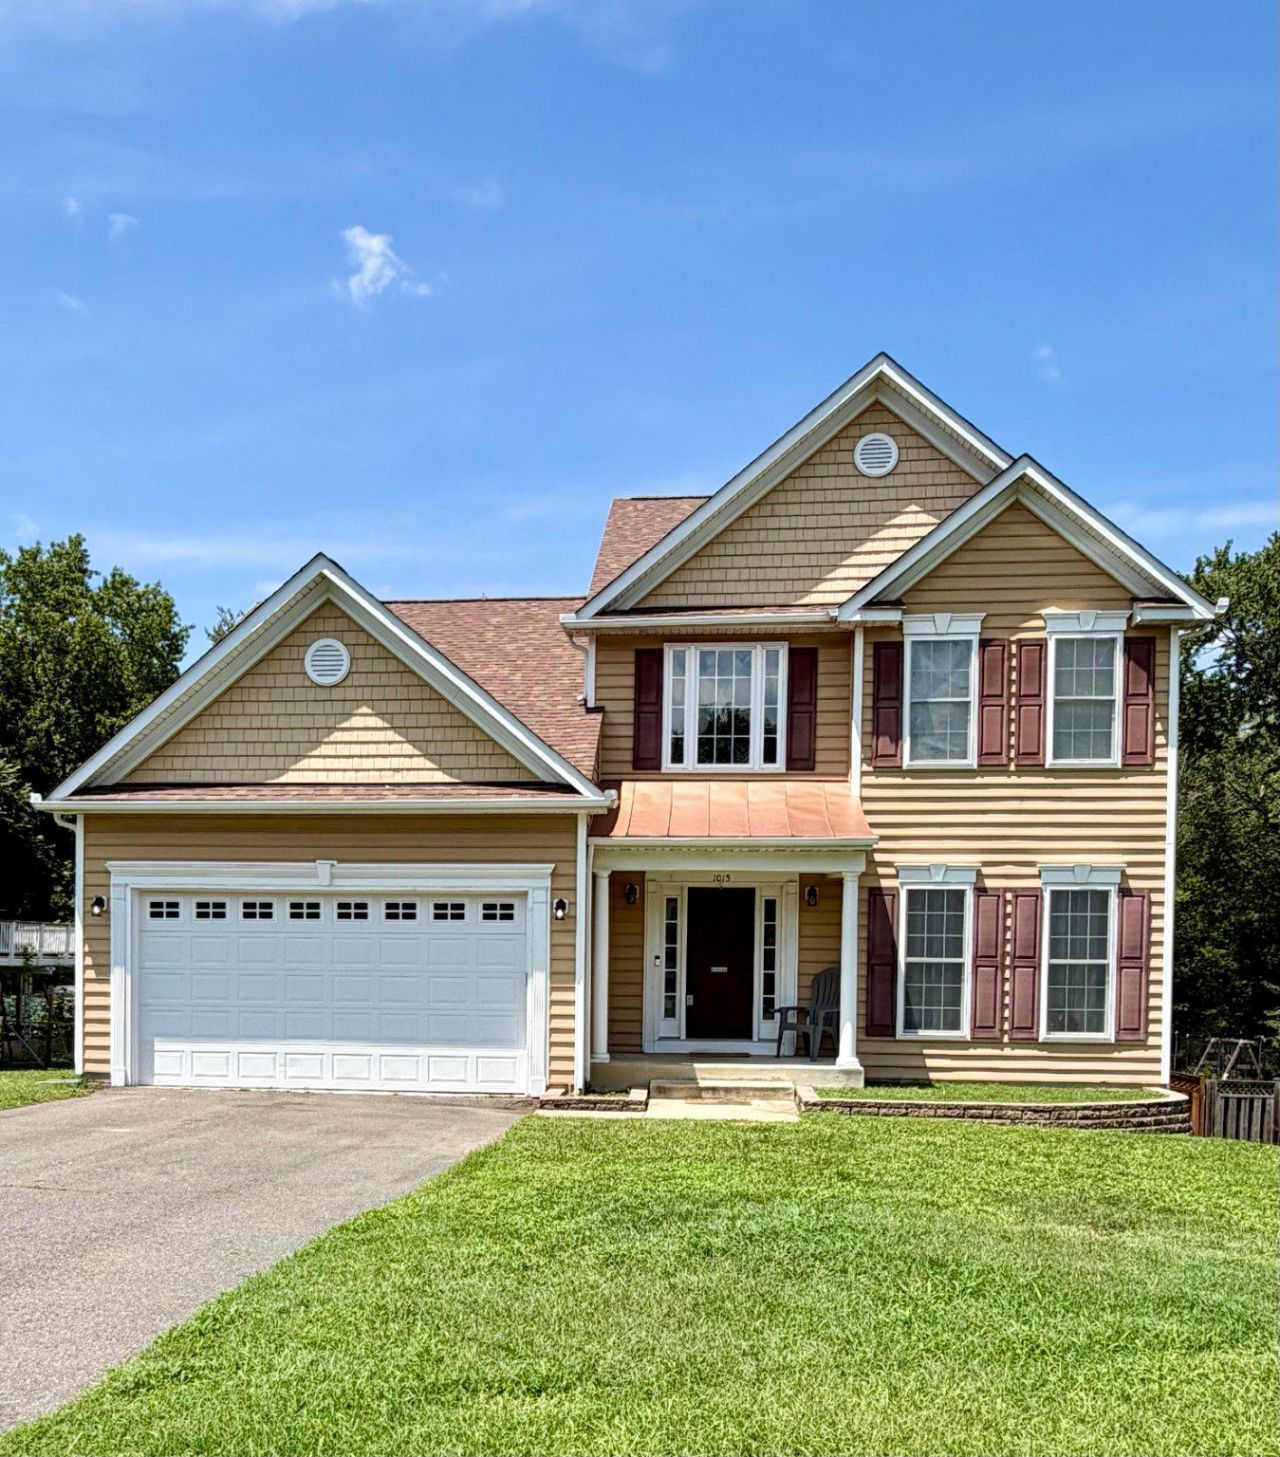
Some homes ask you to compromise. This one gives you choices. Now offered at $614,900, 1015 Julian Drive offers five bedrooms, 2,726 square feet of living space above grade, a main-level primary suite, a brand-new architectural roof, no HOA, and plenty of room to live now and make the home your own over time. Step inside to a soaring two-story foyer with a dedicated office just off the entry. The main level puts everyday convenience in the right places, with the primary suite, laundry room, kitchen, eat-in area and spacious family room all on one floor. The kitchen features Samsung stainless-steel appliances, including a 2026 dishwasher, and the two-car garage adds practical parking and storage. Four spacious bedrooms upstairs provide flexibility for overnight guests, home offices, hobbies or whatever life requires next. Outside, the level, fenced .59-acre yard backs to trees and offers plenty of usable outdoor space without feeling overly complicated — room to entertain, garden, play, relax or simply enjoy a little more breathing room. And then there is the lower level: 1,468 square feet of unfinished walkout space with full-size windows and French doors leading directly to the backyard. No previous owner has decided what it should be for you. Create a recreation room, gym, workshop, hobby space, additional living area — or keep the exceptional storage and decide later. A brand-new architectural roof was installed in 2026, and there is no HOA. Leeland Station VRE, I-95, downtown Fredericksburg, shopping, dining and everyday conveniences are all close by. More space. More flexibility. More room to make it yours. Seller may consider buyer closing-cost assistance with a strong overall offer.
Property Features
Property Type: Residential - Single Family
Basement: Yes
Basement: Heated, Space For Rooms, Unfinished, Walkout Level, Windows
Cooling: Central A/C
Fireplaces: 1
Fuel Type: Electric, Propane - Leased
Garage: 2
Heating: Heat Pump(s), Forced Air
Home Style: Traditional
Lot Size: 0.59 Acres
Roof Type: Architectural Shingle
Stories: 3.0
Taxes: $5,241
Year Built: 2006
Feature Descriptions
Additional Structures: Above Grade, Below Grade
Appliances: Built-In Microwave, Compactor, Dishwasher, Disposal, Oven/Range - Electric, Refrigerator, Stainless Steel Appliances
Days on Site: 113
Exterior: Vinyl Siding
Fencing: Privacy
Fireplace: Fireplace - Glass Doors, Gas/Propane
Interior: Carpet, Recessed Lighting, Upgraded Countertops, Attic, Attic/House Fan, Bathroom - Soaking Tub, Ceiling Fan(s), Entry Level Bedroom, Family Room Off Kitchen, Pantry, Breakfast Area, Floor Plan - Open, Walk-in Closet(s)
Lot: Backs to Trees, Rear Yard
Lot Dimensions: 0.59 Acre(S)
Parking Features: Asphalt Driveway, Paved Driveway, Private
Parking Notes: 6 Total Parking Spaces
Pet Restrictions: Cats OK, Dogs OK
Rooms: Bonus Room
Sewer: Public Sewer
Special View Info: Trees/Woods
SQFT Above Finished: 2726
SQFT Total Finished: 2726
Structure Type: Detached
Total Garage/Parking Spaces: 6
Water: Public
Local Schools
High School: STAFFORD
Elementary School: CONWAY
School District: STAFFORD COUNTY PUBLIC SCHOOLS
Listed By / Shown By
Listed By
Agency Name: Realty One Group Key Properties
Agency Phone: 5404402126
Shown By
Agent Name: Kenny Hudgins
Agent Phone: (804) 337-6343
Agency Title: Joyner Fine Properties

Estimate Your Payment
Estimated Payment
$ 3,725.36 per month $3,109.27 Principal & Interest $436.75 Property Tax $179.35 Homeowner's Insurance
1015 Julian Drive | MLS# VAST2050512
This single family home located at 1015 Julian Drive, Fredericksburg, VA 22405 is currently listed for sale with an asking price of $614,900. This property was built in 2006 and has 5 bedrooms and 2 full and 1 partial baths with 2726 sq. ft. Julian Drive is located in the HIGHLAND HOMES subdivision within the STAFFORD COUNTY PUBLIC SCHOOLS school district. Search HIGHLAND HOMES real estate on kennyhudgins.joynerfineproperties.com today.