
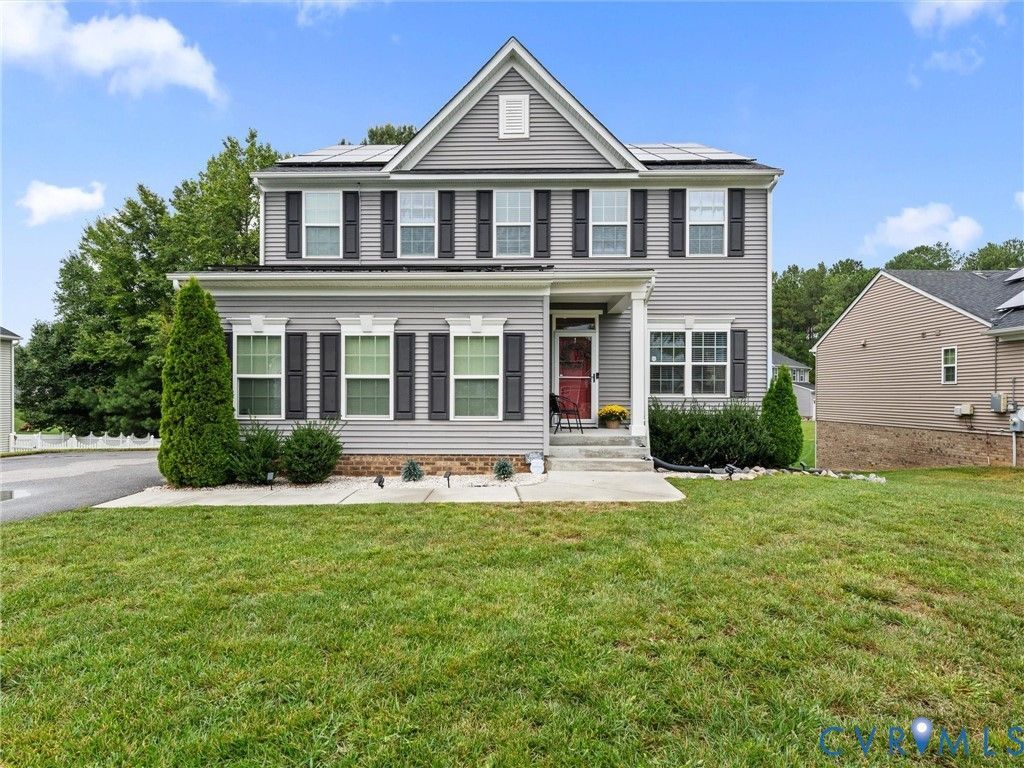
BEDS4
BATHS3 full 1 partial
SQUARE FEET3,123
MLS#2624755
STATUSActive
PROPERTY TYPEResidential - Single Family
SUBDIVISIONBrowns Bluff - Colony Pointe
Property Description
Welcome home to 10206 Sandy Ridge Drive, a 2019 two-story in The Woods at Colony Pointe offering 4 bedrooms, 3.5 baths, and over 3,100 finished square feet across three levels. Nine-foot ceilings and wide-plank flooring set the tone the moment you walk in, and natural light pours in through large windows throughout. Just off the foyer, French doors open to a private home office. The heart of the home is the open kitchen, family room, and dining area. The kitchen features a large granite island with bar seating, stainless steel appliances including a gas range, rich wood cabinetry, a generous pantry, and a sunny breakfast area. The family room is anchored by a sleek linear fireplace with plenty of room to gather. A drop zone with bench off the garage entry and a half bath round out the main level. Upstairs, the spacious primary suite offers a walk-in closet and en-suite bath with double vanity and glass-enclosed shower. Three additional bedrooms with plush carpet and ceiling fan or recessed lighting share a full hall bath, and a second-floor laundry room keeps everyday life easy. The finished basement adds a whole new level of living with a large rec room with space for a second living area and a game or dining area, plus a full bath, making it great for guests, hobbies, or movie nights. There is also unfinished space for storage. Out back, the elevated rear deck overlooks a spacious backyard lined with mature trees, with a patio below for grilling and relaxing. Additional highlights include an attached side-load 2-car garage, energy-saving solar panels that the seller will pay off at closing, and low HOA dues of just $120 per year. Zoned for Crenshaw Elementary, Bailey Bridge Middle, and Manchester High, with quick access to Route 288, shopping, dining, and everything Chesterfield has to offer. Schedule your showing today!
Property Features
Property Type: Residential - Single Family
Basement: Yes
Basement: Full, Partially Finished
Cooling: Heat Pump
Fireplaces: 1
Garage: 2 car attached
Heating: Electric, Heat Pump
Home Style: Two Story, Transitional
Lot Size: 0.27 Acres
Roof Type: Composition, Shingle
Stories: 2.0
Taxes: $4,410
Year Built: 2019
Feature Descriptions
Appliances: Dryer, Dishwasher, Electric Water Heater, Gas Cooking, Disposal, Microwave, Oven, Range, Refrigerator, Washer
Association Amenities: Management
Community Features: Common Grounds/Area, Home Owners Association
Days on Site: 6
Door Features: French Doors
Exclusions: Curtains in the office and all bedrooms
Exterior: Brick, Drywall, Frame, Vinyl Siding
Exterior: Deck, Porch, Paved Driveway
Fencing: None
Floor Features: Ceramic Tile, Laminate, Partially Carpeted, Wood
HOA Fee: 120/ Annually
Interior: Breakfast Area, Ceiling Fan(s), Dining Area, Double Vanity, Eat-in Kitchen, French Door(s)/Atrium Door(s), Granite Counters, High Ceilings, Kitchen Island, Bath in Primary Bedroom, Pantry, Recessed Lighting, Cable TV, Walk-In Closet(s)
Parcel#: 744-67-68-28-800-000
Parking: Attached, Direct Access, Driveway, Garage, Off Street, Paved, Garage Faces Rear, Garage Faces Side
Patio/Porch: Front Porch, Patio, Deck, Porch
Sewer: Public Sewer
Water: Public
Room Sizes
Office: 11.0 x 11.0 Level - First
Recreation: 35.0 x 16.0 Level - Basement
Bedroom 4: 14.0 x 11.0 Level - Second
Bedroom 3: 11.0 x 11.0 Level - Second
Bedroom 2: 12.0 x 11.0 Level - Second
Primary Bedroom: 20.0 x 14.0 Level - Second
Dining Room: 13.0 x 10.0 Level - First
Kitchen: 16.0 x 11.0 Level - First
Family Room: 19.0 x 17.0 Level - First
Local Schools
High School: Manchester
Middle School: Bailey Bridge
Elementary School: Crenshaw
Listed By / Shown By
Listed By
Agency Name: EXP Realty, LLC
Shown By
Agent Name: Kenny Hudgins
Agent Phone: (804) 337-6343
Agency Title: Joyner Fine Properties

Estimate Your Payment
Estimated Payment
$ 3,201.78 per month $2,679.72 Principal & Interest $367.50 Property Tax $154.57 Homeowner's Insurance
10206 Sandy Ridge Drive | MLS# 2624755
This single family home located at 10206 Sandy Ridge Drive , Chesterfield, VA 23832 is currently listed for sale with an asking price of $529,950. This property was built in 2019 and has 4 bedrooms and 3 full and 1 partial baths with 3123 sq. ft. Sandy Ridge Drive is located in the Browns Bluff - Colony Pointe subdivision. Search Browns Bluff - Colony Pointe real estate on kennyhudgins.joynerfineproperties.com today.