
BEDS5
BATHS4 full 1 partial
SQUARE FEET3,654
MLS#VAST2054410
STATUSACTIVE
PROPERTY TYPEResidential - Single Family
SUBDIVISIONWATER EDGE ESTATES
SCHOOLSTAFFORD COUNTY PUBLIC SCHOOLS
Property Description
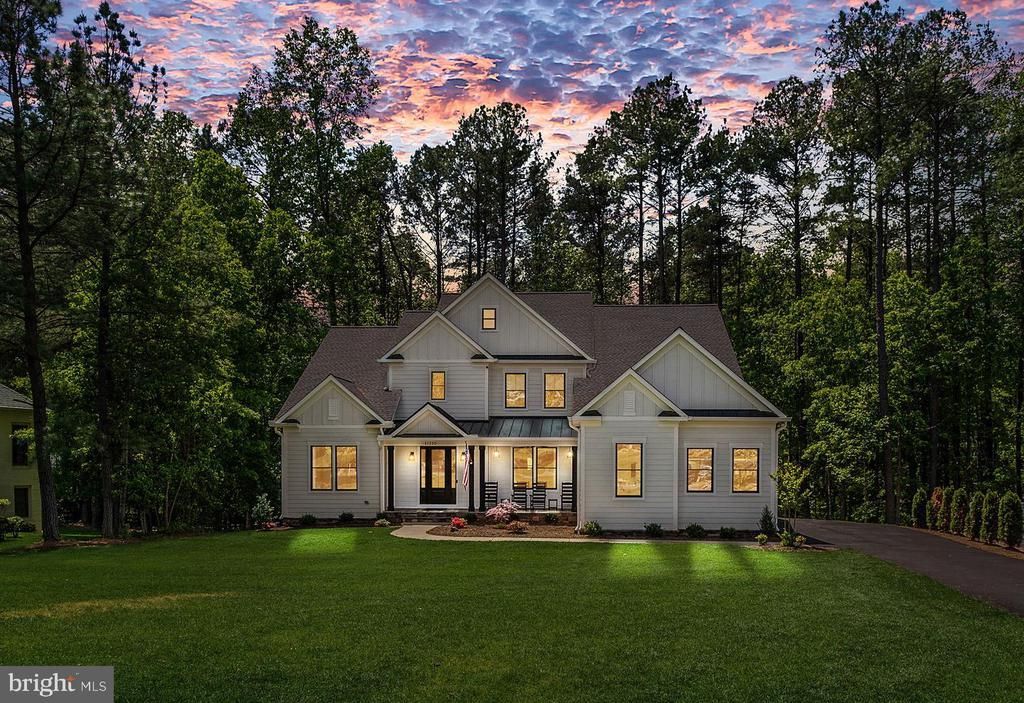
To Be Built/Under Construction Discover refined living in The Walnut Grove, a signature residence by Simply Home, beautifully positioned on 3.9 private acres with an impressive 211-foot setback from the road. This thoughtfully designed 5-bedroom, 5-bath home with a 3-car garage blends timeless architecture with modern comfort. From the moment you arrive, the home’s presence is undeniable. Timeless Hardie Plank siding, refined architectural lines, and thoughtfully designed exterior details create a striking yet elegant façade. Step inside to experience a seamless blend of sophistication, openness, and purposeful design that defines luxury living at its finest. The heart of the home begins with a dramatic two-story foyer that makes an unforgettable first impression, leading into the soaring two-story living room filled with natural light. Designed for both elegance and comfort, this stunning space flows effortlessly into the gourmet kitchen and breakfast area. The kitchen is thoughtfully crafted for entertaining and everyday living, featuring premium finishes, a generous center island, and direct access to the outdoor living spaces. Enjoy a screened-in porch featuring Trex Enhance decking, white vinyl rails, and a ceiling fan, along with a spacious Trex Enhance deck with white vinyl rails, creating the perfect setting for relaxing, entertaining, and enjoying the surrounding privacy. The main-level Owner’s Suite is a private retreat, complete with a spacious walk-in closet and a spa-inspired bath featuring a freestanding soaking tub, dual vanities, and an oversized shower. A private library offers the ideal space for a home office or quiet reading room, while the formal dining area and well-appointed laundry room complete the main level. Upstairs, four generously sized bedrooms and three beautifully designed bathrooms provide comfort, privacy, and flexibility for family and guests. The lower level also offers the option to be finished, providing additional living and entertaining space with the flexibility to add a recreation room, bedroom, full bathroom, media room, home gym, or other customized spaces to suit your needs. Set on over 3.9 acres of privacy and showcasing Simply Home’s signature craftsmanship and attention to detail throughout, The Walnut Grove offers an exceptional opportunity to build a home that truly stands apart. There is still time to personalize select finishes and options, giving you the opportunity to make The Walnut Grove truly your own.
Property Features
Property Type: Residential - Single Family
Basement: Yes
Basement: Windows, Daylight, Full, Interior Access, Walkout Level
Cooling: Central A/C
Fireplaces: 1
Fuel Type: Electric, Propane - Leased
Garage: 3
Heating: Forced Air, Heat Pump - Electric BackUp
Home Style: Craftsman, Farmhouse/National Folk
Lot Size: 3.90 Acres
Stories: 3.0
Taxes: $1,499
Year Built: 2026
Feature Descriptions
Accessibility: 36"+ wide Halls
Additional Structures: Above Grade
Appliances: Built-In Microwave, Cooktop, Dishwasher, Energy Efficient Appliances, Exhaust Fan, Oven - Double, Oven/Range - Gas, Stainless Steel Appliances, Washer/Dryer Hookups Only, Water Heater
Exterior: Combination, HardiPlank Type, Stone
Fireplace: Gas/Propane
Flooring: Hardwood, Carpet, Ceramic Tile, Luxury Vinyl Plank
HOA Fee: $500.00/Annually
Interior: Built-Ins, Carpet, Chair Railings, Combination Kitchen/Living, Combination Kitchen/Dining, Dining Area, Entry Level Bedroom, Family Room Off Kitchen, Floor Plan - Open, Kitchen - Gourmet, Kitchen - Island, Upgraded Countertops, Wainscotting, Walk-in Closet(s)
Lot: Backs to Trees
Lot Dimensions: 3.90 Acre(S)
Parking Notes: 3 Total Parking Spaces
Pet Restrictions: No Pet Restrictions
Sewer: Perc Approved Septic, Private Septic Tank, Septic &l
Special View Info: Trees/Woods
SQFT Above Finished: 3654
SQFT Total Finished: 3654
Structure Type: Detached
Total Garage/Parking Spaces: 3
Utilities: Electric Available, Propane, Sewer Available, Water Available
Water: Private
Local Schools
High School: COLONIAL FORGE
Middle School: T. BENTON GAYLE
Elementary School: MARGARET BRENT
School District: STAFFORD COUNTY PUBLIC SCHOOLS
Listed By / Shown By
Listed By
Agency Name: Berkshire Hathaway HomeServices PenFed Realty
Agency Phone: 5403717653
Shown By
Agent Name: Kenny Hudgins
Agent Phone: (804) 337-6343
Agency Title: Joyner Fine Properties

Estimate Your Payment
Estimated Payment
$ 6,813.15 per month $6,323.49 Principal & Interest $124.92 Property Tax $364.75 Homeowner's Insurance
103 Wateredge Lane | MLS# VAST2054410
This single family home located at 103 Wateredge Lane , Fredericksburg, VA 22406 is currently listed for sale with an asking price of $1,250,555. This property was built in 2026 and has 5 bedrooms and 4 full and 1 partial baths with 3654 sq. ft. Wateredge Lane is located in the WATER EDGE ESTATES subdivision within the STAFFORD COUNTY PUBLIC SCHOOLS school district. Search WATER EDGE ESTATES real estate on kennyhudgins.joynerfineproperties.com today.