
BEDS4
BATHS2 full 1 partial
SQUARE FEET3,488
MLS#VAFX2331820
STATUSPENDING
PROPERTY TYPEResidential - Single Family
SUBDIVISIONWAYSIDE
SCHOOLFAIRFAX COUNTY PUBLIC SCHOOLS
Property Description
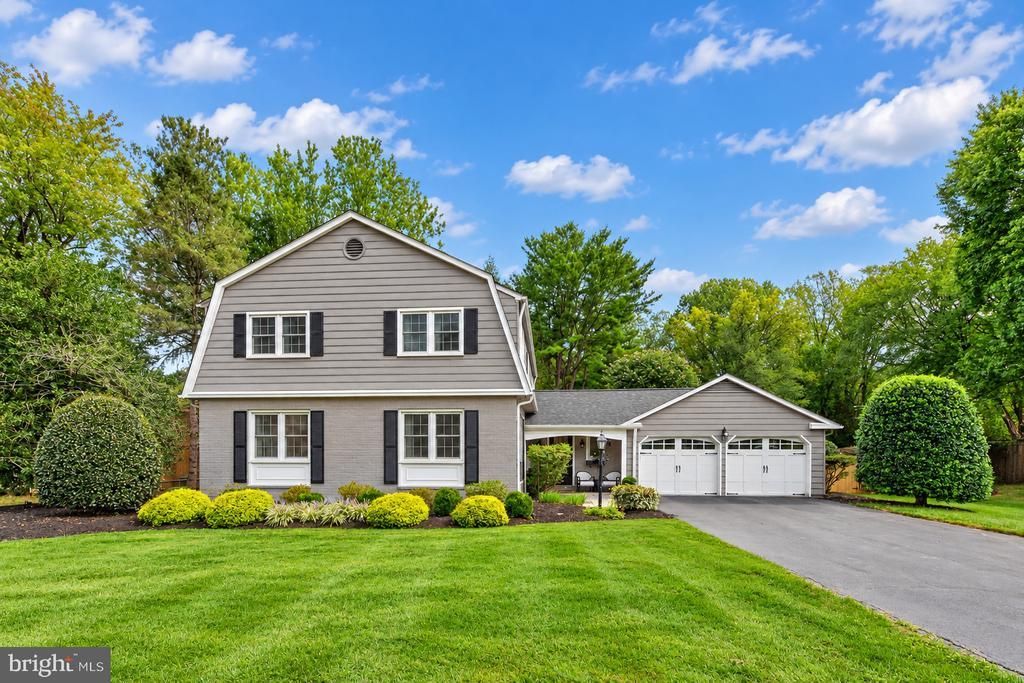
Located in the sought-after Wayside community of Vienna, this beautiful home offers nearly 3,500 square feet of living space on a gorgeous half-acre lot backing to trees. Beautifully updated throughout with fresh paint, refinished hardwoods, custom molding, designer lighting, and newer roof, windows, and doors. Remodeled gourmet kitchen with quartz counters, oversized island, herringbone backsplash, premium appliances, and wine fridge opens to a bright family room with brick fireplace and custom built-ins. Spacious primary suite features a luxurious bath with clawfoot tub and glass-enclosed shower. Finished walk-up basement, Sonos sound system, and exceptional outdoor living with new deck, paver patios, firepit, mature landscaping, and fenced backyard.OFFER DEADLINE MON 9/28 5PM
Property Features
Property Type: Residential - Single Family
Basement: Yes
Basement: Fully Finished, Walkout Stairs
Cooling: Central A/C, Ceiling Fan(s)
Fireplaces: 2
Fuel Type: Natural Gas
Garage: 2
Heating: Central, Forced Air
Home Style: Colonial
Lot Size: 0.50 Acres
Stories: 3.0
Taxes: $14,360
Year Built: 1969
Feature Descriptions
Additional Structures: Above Grade, Below Grade
Appliances: Built-In Microwave, Cooktop, Dishwasher, Disposal, Dryer, Exhaust Fan, Extra Refrigerator/Freezer, Oven - Double, Oven/Range - Gas, Refrigerator, Stainless Steel Appliances, Washer
Days on Site: 6
Exterior: Brick, Vinyl Siding
Exterior: Extensive Hardscape
Fencing: Rear
Fireplace: Brick, Mantel(s), Electric, Stone, Wood
Flooring: Hardwood, Carpet, Ceramic Tile
Interior: Bathroom - Tub Shower, Bathroom - Soaking Tub, Breakfast Area, Built-Ins, Ceiling Fan(s), Crown Moldings, Dining Area, Family Room Off Kitchen, Kitchen - Gourmet, Kitchen - Island, Kitchen - Table Space, Primary Bath(s), Recessed Lighting, Upgraded Countertops, Wood Floors, Wainscotting, Carpet, Floor Plan - Open
Lot: Backs to Trees, Landscaping, Trees/Wooded, Private
Lot Dimensions: 0.50 Acre(S)
Parking Features: Paved Driveway
Parking Notes: 8 Total Parking Spaces
Rooms: Living Room, Dining Room, Bedroom 2,Bedroom 3,Bedroom 4,Kitchen, Family Room, Foyer, Laundry, Storage Room, Workshop
Sewer: Public Sewer
Special View Info: Trees/Woods
SQFT Above Finished: 2560
SQFT Below Finished: 928
SQFT Total Finished: 3488
Structure Type: Detached
Total Garage/Parking Spaces: 8
Utilities: Under Ground
Water: Public
Wooded: Yes
Room Sizes
Dining Room: 15 x 15 Level - Main
Bedroom 3: 14 x 11 Level - Upper 1
Family Room: 20 x 14 Level - Main
Foyer: 12 x 6 Level - Main
Living Room: 21 x 14 Level - Main
Bedroom 4: 14 x 9 Level - Upper 1
Kitchen: 23 x 12 Level - Main
Bedroom 2: 13 x 10 Level - Upper 1
Storage Room: 22 x 10 Level - Lower 1
Local Schools
High School: MADISON
Middle School: THOREAU
Elementary School: OAKTON
School District: FAIRFAX COUNTY PUBLIC SCHOOLS
Listed By / Shown By
Listed By
Agency Name: Long & Foster Real Estate, Inc.
Agency Phone: 7037249494
Shown By
Agent Name: Kenny Hudgins
Agent Phone: (804) 337-6343
Agency Title: Joyner Fine Properties

Estimate Your Payment
Estimated Payment
$ 8,149.29 per month $6,573.46 Principal & Interest $1,196.67 Property Tax $379.16 Homeowner's Insurance
10309 Hunt Country Lane | MLS# VAFX2331820
This single family home located at 10309 Hunt Country Lane, Vienna, VA 22182 is currently listed for sale with an asking price of $1,299,989. This property was built in 1969 and has 4 bedrooms and 2 full and 1 partial baths with 3488 sq. ft. Hunt Country Lane is located in the WAYSIDE subdivision within the FAIRFAX COUNTY PUBLIC SCHOOLS school district. Search WAYSIDE real estate on kennyhudgins.joynerfineproperties.com today.