
BEDS2
BATHS2 full 1 partial
SQUARE FEET1,482
MLS#VAFX2342902
STATUSACTIVE
PROPERTY TYPEResidential - Townhouse
SUBDIVISIONOAKWOOD COMMONS AT BURKE
SCHOOLFAIRFAX COUNTY PUBLIC SCHOOLS
Property Description
Ready to make homeownership a reality? This move-in-ready home combines thoughtful updates with a location that makes everyday life easy. The updated kitchen and bathrooms, along with fresh flooring, give the home a stylish, refreshed feel—so you can settle in and enjoy rather than take on a long list of projects. Conveniently located near the VRE, commuter routes, shopping, parks, dining, and more, this is an ideal opportunity for first-time buyers looking for comfort, convenience, and value. Come see why this one stands apart! Seeing is believing!
Property Features
Property Type: Residential - Townhouse
Basement: Yes
Basement: Daylight, Full, Fully Finished, Rear Entrance, Walkout Level
Cooling: Ceiling Fan(s), Central A/C, Heat Pump(s)
Fuel Type: Electric
Heating: Heat Pump(s)
Home Style: Traditional
Stories: 3.0
Taxes: $4,951
Year Built: 1984
Feature Descriptions
Additional Structures: Above Grade, Below Grade
Appliances: Built-In Microwave, Dishwasher, Disposal, Dryer - Electric, Dryer - Front Loading, Exhaust Fan, Icemaker, Oven - Self Cleaning, Stainless Steel Appliances, Washer - Front Loading, Water Heater, Oven/Range - Electric
Community Amenities: Common Grounds, Pool - Outdoor, Swimming Pool, Tot Lots/Playground, Basketball Courts, Community Center, Tennis Courts, Pickleball Courts, Volleyball Courts, Jog/Walk Path
Condo/Coop Fee: $185.00/Monthly
Days on Site: 5
Exterior: Vinyl Siding
HOA Fee: $151.00/Quarterly
Lot: Landscaping, Rear Yard
Parking Notes: 2 Total Parking Spaces
Pet Restrictions: Case by Case Basis
Sewer: Public Sewer
SQFT Above Finished: 988
SQFT Below Finished: 494
SQFT Total Finished: 1482
Structure Type: Interior Row/Townhouse
Total Garage/Parking Spaces: 2
Water: Public
Local Schools
High School: ROBINSON SECONDARY SCHOOL
Middle School: ROBINSON SECONDARY SCHOOL
Elementary School: BONNIE BRAE
School District: FAIRFAX COUNTY PUBLIC SCHOOLS
Listed By / Shown By
Listed By
Agency Name: RE/MAX Gateway, LLC
Agency Phone: 7036525760
Shown By
Agent Name: Kenny Hudgins
Agent Phone: (804) 337-6343
Agency Title: Joyner Fine Properties

Estimate Your Payment
Estimated Payment
$ 2,872.71 per month $2,325.96 Principal & Interest $412.58 Property Tax $134.16 Homeowner's Insurance
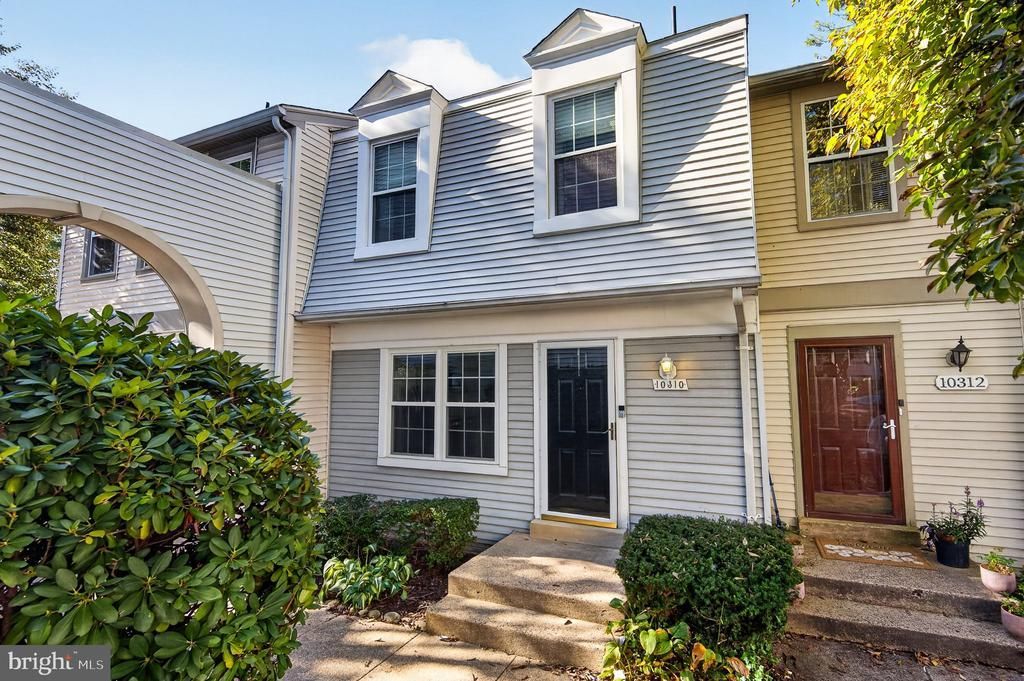
10310 Bridgetown Place , Unit 56 | MLS# VAFX2342902
This townhouse located at 10310 Bridgetown Place , Unit 56, Burke, VA 22015 is currently listed for sale with an asking price of $459,990. This property was built in 1984 and has 2 bedrooms and 2 full and 1 partial baths with 1482 sq. ft. Bridgetown Place , Unit 56 is located in the OAKWOOD COMMONS AT BURKE subdivision within the FAIRFAX COUNTY PUBLIC SCHOOLS school district. Search OAKWOOD COMMONS AT BURKE real estate on kennyhudgins.joynerfineproperties.com today.