
BEDS3
BATHS2 full 1 partial
SQUARE FEET1,726
MLS#2624457
STATUSActive
PROPERTY TYPEResidential - Townhouse
SUBDIVISIONVillas Raintree Commons
Property Description
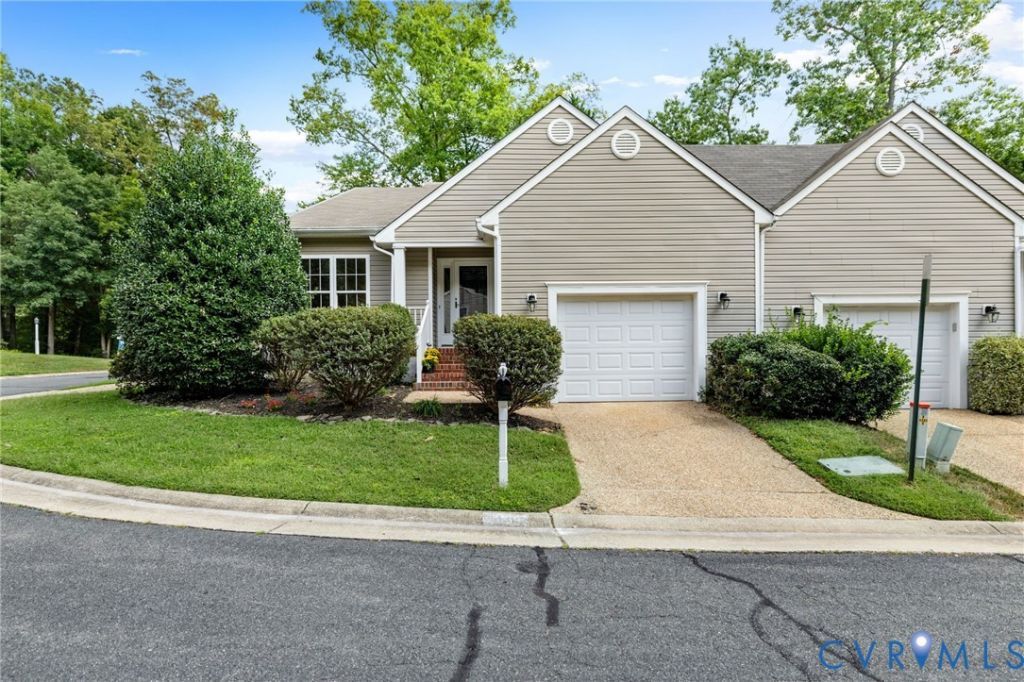
This recently renovated attached townhome in Raintree with yard maintenance included boasts some of the best schools in Henrico: Pemberton Elementary, Quioccasin Middle, and Godwin High School. The 1,710 square-foot home is just yards from Raintree Swim & Racquet Club and is fully updated with newly refinished hardwoods downstairs and new paint throughout. Step into the large, open-concept 2-story family room with open dining area, double built-in bookcases, and gas fireplace. The brand-new kitchen includes new stainless appliances, new cabinets, fixtures, and granite counters. The downstairs primary with deluxe glass/tiled shower with river rock floor, double vanity, and new fixtures is unseen in this price range. Upstairs find two additional carpeted bedrooms and additional full jack & jill bathroom. This house is move-in ready and waiting you!
Property Features
Property Type: Residential - Townhouse
Basement: Crawl Space
Cooling: Central Air, Electric
Fireplaces: 1
Garage: 1 car attached
Heating: Forced Air, Natural Gas
Home Style: Two Story
Lot Size: 0.14 Acres
Roof Type: Shingle
Stories: 2.0
Taxes: $3,289
Year Built: 1995
Feature Descriptions
Appliances: Dishwasher, Electric Cooking, Disposal, Gas Water Heater, Microwave, Refrigerator, Stove, Water Heater
Days on Site: 19
Exterior: Block, Drywall, Frame, Vinyl Siding
Exterior: Deck, Porch, Paved Driveway
Fencing: None
Fireplace: Factory Built, Gas
Floor Features: Partially Carpeted, Tile, Wood
HOA Fee: 120/ Monthly
Interior: Bookcases, Built-in Features, Bedroom on Main Level, Ceiling Fan(s), Eat-in Kitchen, En Suite Bathroom, Full Bath on Main Level, Fireplace, Granite Counters, Main Level Primary, Walk-In Closet(s)
Lot: Cul-De-Sac, Level
Parcel#: 744-747-8696
Parking: Attached, Circular Driveway, Direct Access, Driveway, Garage, Off Street, Paved
Patio/Porch: Front Porch, Deck, Porch
Sewer: Public Sewer
Topography: Level
Water: Public
Local Schools
High School: Godwin
Middle School: Quioccasin
Elementary School: Pemberton
Listed By / Shown By
Listed By
Agency Name: Fathom Realty Virginia
Shown By
Agent Name: Kenny Hudgins
Agent Phone: (804) 337-6343
Agency Title: Joyner Fine Properties

Estimate Your Payment
Estimated Payment
$ 2,573.55 per month $2,174.06 Principal & Interest $274.08 Property Tax $125.40 Homeowner's Insurance
10315 Raintree Commons Court | MLS# 2624457
This townhouse located at 10315 Raintree Commons Court, Henrico, VA 23238 is currently listed for sale with an asking price of $429,950. This property was built in 1995 and has 3 bedrooms and 2 full and 1 partial baths with 1726 sq. ft. Raintree Commons Court is located in the Villas Raintree Commons subdivision. Search Villas Raintree Commons real estate on kennyhudgins.joynerfineproperties.com today.