
BEDS5
BATHS4 full 1 partial
SQUARE FEET4,198
MLS#VAMB2000118
STATUSACTIVE
PROPERTY TYPEResidential - Single Family
SCHOOLMECKLENBURG COUNTY PUBLIC SCHOOLS
Property Description
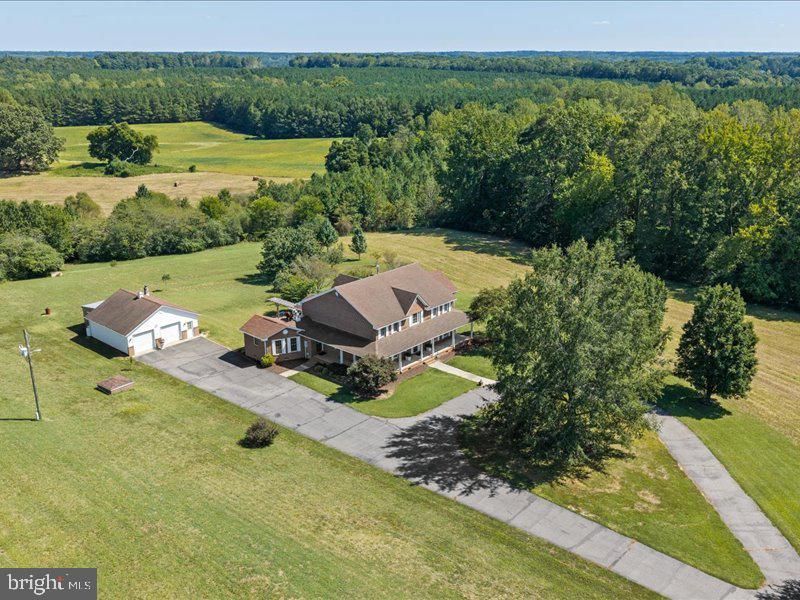
Rare Southern Estate Where Space, Sophistication, and Serenity Meet! This exceptional private home estate in beautiful South Hill, Virginia is a MUST SEE! Set on approximately 14.25 pristine acres of land, offering approximately 4,200 square feet of amazing living space, this remarkable home and property delivers the scale, privacy, and elegance selective buyers have been searching for. No Eye to detail has been overlooked and designed by a world renowned artist. Offering 5 bedrooms, with 2 first floor primaries and 4 ½ baths, this home offers versatility for hosting guests, creating private workspaces, or simply enjoying the luxury of having space for everything. The acreage provides endless opportunities to enjoy the outdoors, establish a private retreat, pursue hobbies, or create the estate setting you have always wanted, while being perfectly positioned in Southern Virginia, convenient to major destinations throughout the Mid-Atlantic and East Coast while preserving the charm, beauty, and tranquility of a private rural setting. This one is more than a home, it is a lifestyle, an investment in space, and a rare opportunity to own something truly special. Occupied and viewing notice needed, contact your Realtor Representative with any questions, schedule a private viewing and purchase this stunning home. Proof of funds or pre-qualification needed for showings and contracts.
Property Features
Property Type: Residential - Single Family
Cooling: Ceiling Fan(s), Central A/C, Heat Pump(s), Zoned
Fireplaces: 1
Fuel Type: Electric
Garage: 2
Heating: Heat Pump(s)
Home Style: Colonial
Lot Size: 14.25 Acres
Roof Type: Architectural Shingle
Stories: 2.0
Taxes: $2,074
Year Built: 2000
Feature Descriptions
Accessibility: 2+ Access Exits, Level Entry - Main
Additional Structures: Above Grade, Below Grade
Appliances: Dishwasher, Dryer, Refrigerator, Range Hood, Stove, Washer, Water Heater
Days on Site: 1
Electric: 200+ Amp Service
Exterior: Brick
Exterior: BBQ Grill, Exterior Lighting, Gutter System, Sidewalks
Fireplace: Gas/Propane
Flooring: Hardwood, Marble, Tile/Brick, Wood
Interior: Bathroom - Jetted Tub, Bathroom - Stall Shower, Bathroom - Tub Shower, Bathroom - Walk-In Shower, Breakfast Area, Ceiling Fan(s), Crown Moldings, Entry Level Bedroom, Formal/Separate Dining Room, Kitchen - Island, Primary Bath(s), Skylight(s), Store/Office, Upgraded Countertops, Walk-in Closet(s), Window Treatments, Wood Floors, Other
Location: Rural
Lot: Front Yard, Open, Partly Wooded, Private, Rear Yard, Road Frontage, Rural, Secluded, SideYard(s), Sloping, Unrestricted, Year Round Access
Lot Dimensions: 14.25 Acre(S)
Number of Rooms: 13
Parking Features: Paved Driveway
Parking Notes: 2 Total Parking Spaces
Pet Restrictions: No Pet Restrictions
Sewer: On Site Septic
Special View Info: Trees/Woods, Garden/Lawn
SQFT Above Finished: 4198
SQFT Total Finished: 4198
Structure Type: Detached
Total Garage/Parking Spaces: 2
Utilities: Electric Available, Phone Available
Water: Well
Windows: Skylights, Vinyl Clad
Wooded: Yes
Local Schools
School District: MECKLENBURG COUNTY PUBLIC SCHOOLS
Listed By / Shown By
Listed By
Agency Name: Sherwood Baskerville Real Estate
Agency Phone: 4349550550
Shown By
Agent Name: Kenny Hudgins
Agent Phone: (804) 337-6343
Agency Title: Joyner Fine Properties

Estimate Your Payment
Estimated Payment
$ 5,253.63 per month $4,803.72 Principal & Interest $172.83 Property Tax $277.08 Homeowner's Insurance
1032 Boxwood Road | MLS# VAMB2000118
This single family home located at 1032 Boxwood Road , South Hill, VA 23970 is currently listed for sale with an asking price of $950,000. This property was built in 2000 and has 5 bedrooms and 4 full and 1 partial baths with 4198 sq. ft. Boxwood Road is located within the MECKLENBURG COUNTY PUBLIC SCHOOLS school district. Search South Hill real estate on kennyhudgins.joynerfineproperties.com today.