
BEDS3
BATHS2 full
SQUARE FEET1,088
MLS#2625991
STATUSActive
PROPERTY TYPEResidential - Single Family
SUBDIVISIONSunnybrook
Property Description
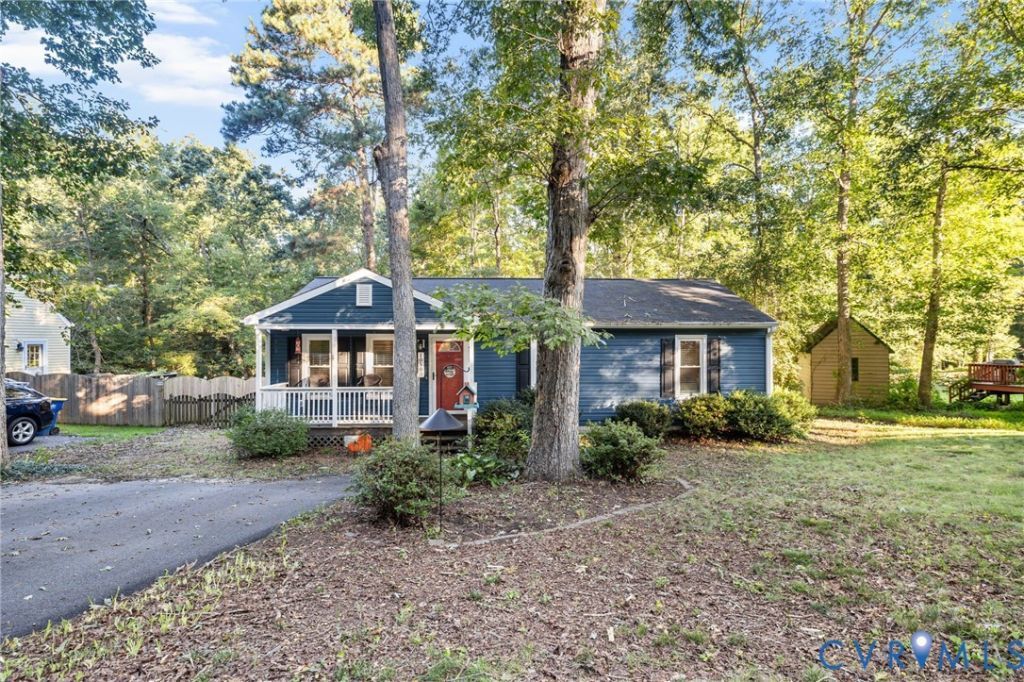
Welcome Home! This inviting 3-bedroom, 2 bath ranch offers comfortable one-level living with a functional, easy flowing floor plan. The eat-in kitchen features grey cabinetry, stainless steel appliances, granite countertops, ample workspace, and opens naturally to the main living area. Three well-sized bedrooms and two full baths provide plenty of flexibility for everyday living, guests, or a home office. Outside, enjoy a spacious deck overlooking the fenced backyard-ideal for relaxing, entertaining, or simply enjoying your own outdoor space. A detached storage shed provides additional room for lawn equipment and outdoor gear. Major updates includes an HVAC system installed in 2026 and a roof replaced within the last 8 years, adding peace of mind for the next owner. With approximately 1,088 square feet situated on a quarter acre lot, this ranch offers a great combination of manageable space, outdoor living, and move-in-ready appeal. Come and see all that this home has to offer! Agent related to seller.
Property Features
Property Type: Residential - Single Family
Basement: Crawl Space
Cooling: Central Air
Fenced: Yes
Heating: Baseboard, Electric, Heat Pump
Home Style: Ranch
Lot Size: 0.25 Acres
Roof Type: Composition
Stories: 1.0
Taxes: $2,540
Year Built: 1986
Feature Descriptions
Appliances: Dryer, Dishwasher, Electric Water Heater, Disposal, Microwave, Oven, Refrigerator, Washer
Days on Site: 2
Exterior: Frame, Vinyl Siding
Exterior: Deck, Paved Driveway
Fencing: Back Yard, Fenced, Partial
Floor Features: Carpet, Ceramic Tile
Interior: Ceiling Fan(s), Eat-in Kitchen, Granite Counters, Main Level Primary, Pantry
Laundry: Washer Hookup, Dryer Hookup
Parcel#: 747-67-71-16-500-000
Parking: Driveway, Paved
Patio/Porch: Rear Porch, Front Porch, Deck
Sewer: Public Sewer
Water: Public
Local Schools
High School: Manchester
Middle School: Bailey Bridge
Elementary School: Crenshaw
Listed By / Shown By
Listed By
Agency Name: Samson Properties
Agency Contact: jmcmillen1225@gmail.com
Shown By
Agent Name: Kenny Hudgins
Agent Phone: (804) 337-6343
Agency Title: Joyner Fine Properties

Estimate Your Payment
Estimated Payment
$ 1,923.09 per month $1,618.09 Principal & Interest $211.67 Property Tax $93.33 Homeowner's Insurance
10500 Sarata Lane | MLS# 2625991
This single family home located at 10500 Sarata Lane , Chesterfield, VA 23832 is currently listed for sale with an asking price of $320,000. This property was built in 1986 and has 3 bedrooms and 2 full baths with 1088 sq. ft. Sarata Lane is located in the Sunnybrook subdivision. Search Sunnybrook real estate on kennyhudgins.joynerfineproperties.com today.