
BEDS2
BATHS2 full
SQUARE FEET1,256
MLS#2626221
STATUSActive
PROPERTY TYPEResidential - Condominium
SUBDIVISIONStony Run
Property Description
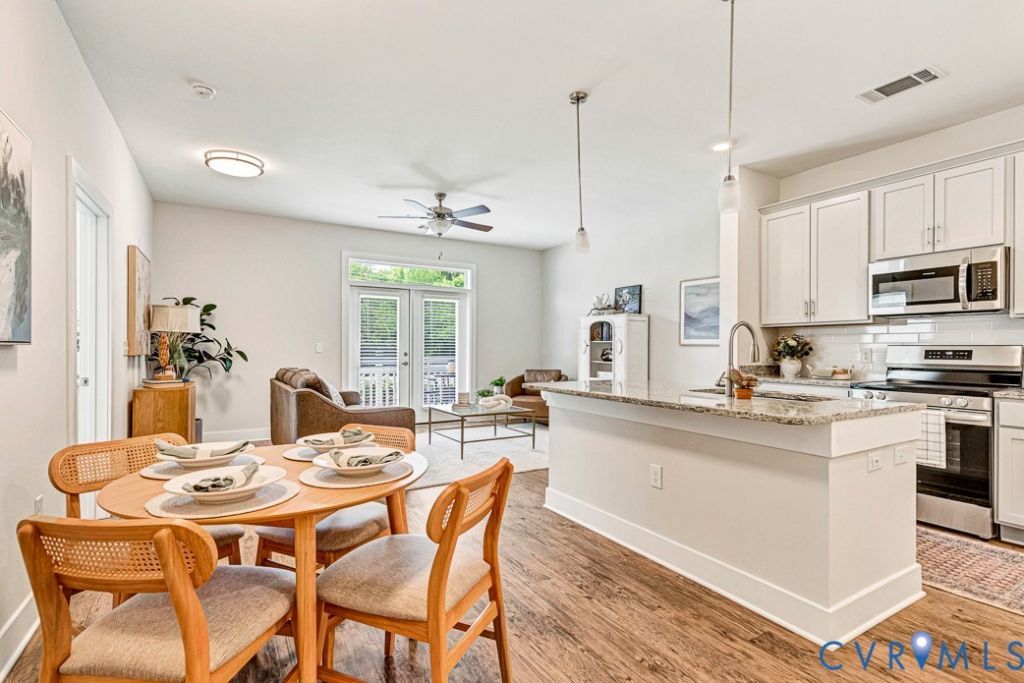
NEED MORE SPACE? ENJOY ONE YEAR OF HOA FEES PAID BY THE SELLER! This Spacious, two-bedroom condo offers room to spread out, with 9-foot ceilings, ceiling fans in every room, and an open living area with space for a dining table. The kitchen features a generous granite island with breakfast bar seating, stainless steel appliances, and abundant cabinetry. A walk-in laundry area includes a stacked washer and dryer. French doors open from the living room to a private covered deck, perfect for morning coffee or a quiet evening. The spacious primary suite has a large walk-in closet and an ensuite bath with double vanities, ample storage, and a subway-tile shower. Community amenities include a fitness center, yoga studio, walking trails, dog park, saltwater pool and hot tub, fire pit, grilling stations, club room, secure package room, and elevators in every tower. With secure key-fob access and a location near I-95, I-295, shopping, dining, and breweries, this condo brings space and convenience together. One-, two-, and three-bedroom floor plans are also available. Ask about move-in-ready options and the one-year HOA offer.
Property Features
Property Type: Residential - Condominium
Cooling: Electric
Heating: Electric
Home Style: Mid Rise
Lot Size: 0.01 Acres
Roof Type: Composition
Stories: 1.0
Taxes: $2,602
Year Built: 2024
Feature Descriptions
Community Features: Clubhouse, Fitness, Park, Pool
Days on Site: 1
Exterior: Block, Drywall, Other
Floor Features: Partially Carpeted, Vinyl
HOA Fee: 260/ Monthly
Interior: Bedroom on Main Level, En Suite Bathroom, Full Bath on Main Level, High Ceilings
Parcel#: 7787-37-4105
Pool Features: Pool, Community
Security: Controlled Access
Sewer: Public Sewer
Spa: Community
Swimming Pool: Yes
Water: Public
Local Schools
High School: Patrick Henry
Middle School: Liberty
Elementary School: Elmont
Listed By / Shown By
Listed By
Agency Name: Hometown Realty
Shown By
Agent Name: Kenny Hudgins
Agent Phone: (804) 337-6343
Agency Title: Joyner Fine Properties

Estimate Your Payment
Estimated Payment
$ 2,035.23 per month $1,719.23 Principal & Interest $216.83 Property Tax $99.17 Homeowner's Insurance
10530 Stony Bluff Drive , Unit 105 | MLS# 2626221
This condo located at 10530 Stony Bluff Drive , Unit 105, Ashland, VA 23005 is currently listed for sale with an asking price of $340,000. This property was built in 2024 and has 2 bedrooms and 2 full baths with 1256 sq. ft. Stony Bluff Drive , Unit 105 is located in the Stony Run subdivision. Search Stony Run real estate on kennyhudgins.joynerfineproperties.com today.