
BEDS3
BATHS2 full 1 partial
SQUARE FEET1,458
MLS#VAHN2001316
STATUSACTIVE
PROPERTY TYPEResidential - Townhouse
SUBDIVISIONMOUNTAIN ROAD TOWNES
SCHOOLHENRICO COUNTY PUBLIC SCHOOLS
Property Description
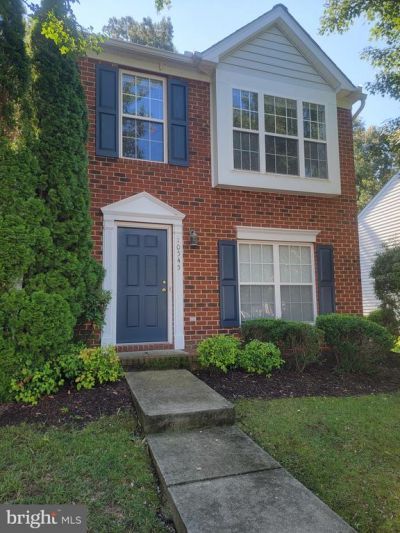
Amazing location close to I-295 and I-95! Desirable Mountain Road Townes neighborhood. End unit townhome with abundant natural light from large windows including bay bump-out, 9' ceilings on main level, crown molding, new hot water tank 2025, dishwasher, and fridge 2026. Washer/dryer main level convey. Lots of kitchen cabinet storage w/ pullout shelves in base cabinets and 42" uppers.Vaulted ceiling in primary bedroom w/ large walk-in closet, en-suite bath. and double vanity. 2 reserved parking spaces right in front; lots of visitor parking. Detached storage shed in back. Backs to woods. Ready for your personal decorator touches to make it HOME.
Property Features
Property Type: Residential - Townhouse
Cooling: Central A/C
Fuel Type: Natural Gas
Heating: Forced Air
Lot Size: 0.00 Acre(S)
Stories: 2.0
Taxes: $2,246
Year Built: 2005
Feature Descriptions
Additional Structures: Above Grade
Appliances: Built-In Microwave, Dishwasher, Disposal, Dryer, Oven/Range - Electric, Refrigerator, Washer
Days on Site: 10
Exterior: Brick Front
Flooring: Hardwood, Carpet, Vinyl
HOA Fee: $190.00/Monthly
Interior: Crown Moldings, Walk-in Closet(s)
Lot Dimensions: 0.00 Acre(S)
Parking Notes: 2 Total Parking Spaces
Sewer: Public Sewer
SQFT Above Finished: 1458
SQFT Total Finished: 1458
Structure Type: End of Row/Townhouse
Total Garage/Parking Spaces: 2
Water: Public
Windows: Bay/Bow
Local Schools
School District: HENRICO COUNTY PUBLIC SCHOOLS
Listed By / Shown By
Listed By
Agency Name: Samson Properties
Agency Phone: 7033788810
Shown By
Agent Name: Kenny Hudgins
Agent Phone: (804) 337-6343
Agency Title: Joyner Fine Properties

Estimate Your Payment
Estimated Payment
$ 1,791.60 per month $1,516.94 Principal & Interest $187.17 Property Tax $87.50 Homeowner's Insurance
10545 Mountain Gate Way | MLS# VAHN2001316
This townhouse located at 10545 Mountain Gate Way, Glen Allen, VA 23060 is currently listed for sale with an asking price of $299,995. This property was built in 2005 and has 3 bedrooms and 2 full and 1 partial baths with 1458 sq. ft. Mountain Gate Way is located in the MOUNTAIN ROAD TOWNES subdivision within the HENRICO COUNTY PUBLIC SCHOOLS school district. Search MOUNTAIN ROAD TOWNES real estate on kennyhudgins.joynerfineproperties.com today.