
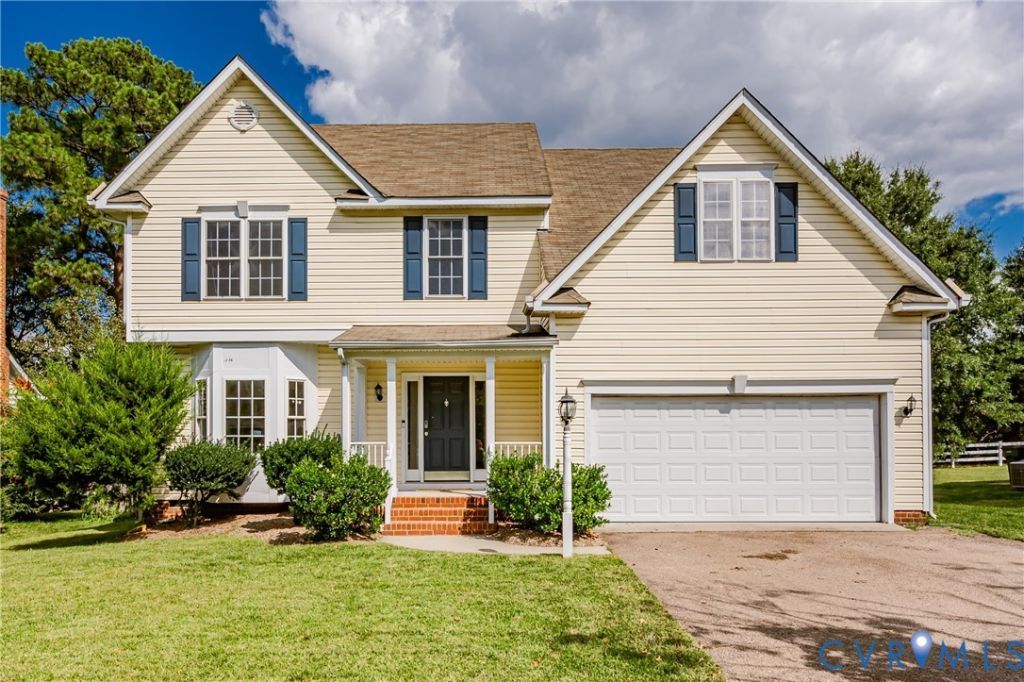
BEDS4
BATHS2 full 1 partial
SQUARE FEET2,288
MLS#2626442
STATUSActive
PROPERTY TYPEResidential - Single Family
SUBDIVISIONMagnolia Ridge
Property Description
Your new home is waiting for you in Magnolia Ridge. Espresso LVP leads you from the covered front porch into the foyer of the home. Directly off the foyer is your future home office/playroom/reading room/sitting room and through that is the formal dining room complete with tray ceiling, chandelier, and easy access to the kitchen for holiday feast. At the back of the house is the eat-in kitchen with granite counters, tile backsplash, stainless steel appliances (Refrigerator, microwave, dishwasher: 2023, Stove: 2020) making busy mornings a breeze and the spacious living room with a gas fireplace and access to the back yard. Pass the half bath and make your way upstairs to find BRAND NEW carpet and the generous primary suite with beautiful seating area, a walk-in closet, and an oversized, en-suite with natural light, double vanity, soaking tub with a view, standing shower, and water closet. Next upstairs is the well appointed shared bath which accommodates the 3 other bedrooms. All three are well sized with double door closets! Laundry is upstairs for easy use. Out back, the fully fenced backyard will be the host of many barbecues to come. It features mature trees and lots of space to run around. Storage is not an issue with the attached 2 car garage and walk up attic happy to handle all the bikes, seasonal decor, and Costco supplies. If you are looking for community, you will find it in Magnolia Ridge. A highly sought after neighborhood in the Glen Allen High School District. Here, fun is at the end of your street as the community association includes a pool, a playground, tennis, pickleball, and basketball courts, and often throws neighborhood events such as pickleball tounaments, annual cornhole tournaments, pool parties and food truck Fridays in the summer. Shopping & lifestyle are only moments away with Target, Publix, Barnes & Noble, American Family Fitness, Dick's Sporting Goods, Ulta, Chic-fila, Regal Cinema, Starbucks and many restaurants and stores right down the road.
Property Features
Property Type: Residential - Single Family
Basement: Crawl Space
Cooling: Central Air, Electric, Attic Fan
Fenced: Yes
Fireplaces: 1
Garage: 2 car attached
Heating: Electric, Heat Pump
Home Style: Colonial
Lot Size: 0.23 Acres
Roof Type: Asphalt, Shingle
Stories: 2.0
Taxes: $3,470
Year Built: 2002
Feature Descriptions
Appliances: Dishwasher, Electric Cooking, Disposal, Microwave, Oven, Refrigerator
Community Features: Basketball Court, Common Grounds/Area, Home Owners Association, Pool, Sports Field, Tennis Court(s)
Exclusions: Garage Fridge & Freezer, washer, dryer
Exterior: Drywall, Frame, Vinyl Siding
Exterior: Porch, Paved Driveway
Fencing: Fenced, Full
Fireplace: Gas, Insert
Floor Features: Carpet, Vinyl
Formal Dining: Yes
HOA Fee: 150/ Quarterly
Interior: Tray Ceiling(s), Ceiling Fan(s), Separate/Formal Dining Room, Double Vanity, Eat-in Kitchen, Fireplace, Granite Counters, Bath in Primary Bedroom, Pantry, Walk-In Closet(s)
Laundry: Washer Hookup, Dryer Hookup
Parcel#: 781-769-9226
Parking: Attached, Driveway, Garage, Off Street, Paved, Two Spaces
Patio/Porch: Front Porch, Porch
Pool Features: Pool, Community
Sewer: Public Sewer
Swimming Pool: Yes
Water: Public
Room Sizes
Bedroom 4: 11.6 x 13.6 Level - First
Bedroom 3: 11.4 x 12.11 Level - First
Bedroom 2: 11.10 x 13.9 Level - First
Primary Bedroom: 24.7 x 19.3 Level - First
Family Room: 16.7 x 12.5 Level - First
Kitchen: 17.10 x 12.5 Level - First
Dining Room: 12.5 x 9.10 Level - First
Living Room: 12.5 x 9.10 Level - First
Local Schools
High School: Glen Allen
Middle School: Hungary Creek
Elementary School: Greenwood
Listed By / Shown By
Listed By
Agency Name: Rashkind Saunders & Co.
Shown By
Agent Name: Kenny Hudgins
Agent Phone: (804) 337-6343
Agency Title: Joyner Fine Properties

Estimate Your Payment
Estimated Payment
$ 2,882.78 per month $2,452.17 Principal & Interest $289.17 Property Tax $141.44 Homeowner's Insurance
10609 Sherwin Place | MLS# 2626442
This single family home located at 10609 Sherwin Place, Glen Allen, VA 23059 is currently listed for sale with an asking price of $484,950. This property was built in 2002 and has 4 bedrooms and 2 full and 1 partial baths with 2288 sq. ft. Sherwin Place is located in the Magnolia Ridge subdivision. Search Magnolia Ridge real estate on kennyhudgins.joynerfineproperties.com today.