
BEDS4
BATHS3 full
SQUARE FEET3,200
MLS#VALV2001234
STATUSACTIVE
PROPERTY TYPEResidential - Single Family
SCHOOLLANCASTER COUNTY PUBLIC SCHOOLS
Property Description
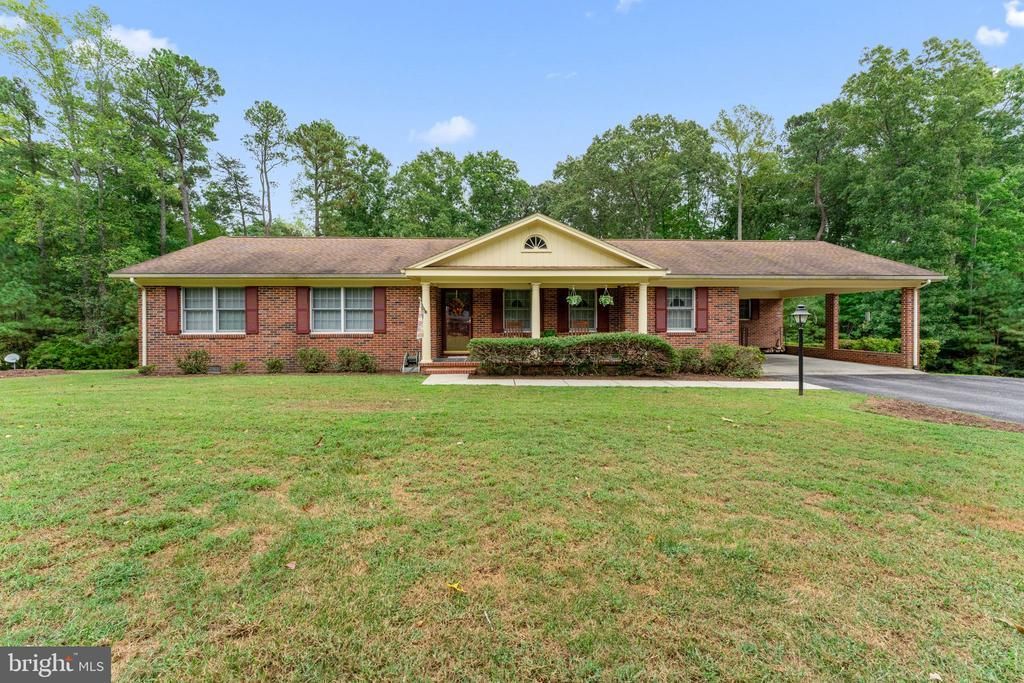
Set on 2.075 acres, this well-maintained brick home offers 2,560 square feet of comfortable one-level living with two ensuite bedrooms, two additional bedrooms, and a full hall bath. Originally built in 1975 and expanded in 1991, the home features formal living and dining rooms, a spacious kitchen remodeled in 2005, original baths updated in 2019, a family room with a wood-burning fireplace, and a private office. The walk-out lower level includes a 640-square-foot recreation room with updated flooring, providing excellent flex space for entertaining or hobbies. Outdoor amenities include a covered slate and brick front porch, composite deck, carport, asphalt driveway, and a detached workshop/garage with power and water. Located in the quaint area of Lively, just a short 9 miles from Kilmarnock!
Property Features
Property Type: Residential - Single Family
Basement: Yes
Basement: Walkout Level, Interior Access
Cooling: Central A/C
Fireplaces: 1
Fuel Type: Electric
Heating: Baseboard - Electric
Home Style: Ranch/Rambler
Lot Size: 2.08 Acres
Roof Type: Composite
Stories: 1.0
Taxes: $2,053
Year Built: 1975
Feature Descriptions
Additional Structures: Above Grade, Below Grade
Days on Site: 7
Exterior: Brick
Fireplace: Wood
Flooring: Wood, Vinyl, Luxury Vinyl Plank
Interior: Attic, Bathroom - Tub Shower, Bathroom - Stall Shower, Family Room Off Kitchen, Floor Plan - Traditional, Formal/Separate Dining Room, Primary Bath(s), Wood Floors
Lot: Front Yard, SideYard(s)
Lot Dimensions: 2.08 Acre(S)
Number of Rooms: 7
Parking Notes: 2 Total Parking Spaces
Sewer: On Site Septic
SQFT Above Finished: 2560
SQFT Below Finished: 640
SQFT Total Finished: 3200
Structure Type: Detached
Total Garage/Parking Spaces: 2
Water: Public
Local Schools
High School: LANCASTER
Middle School: LANCASTER
Elementary School: LANCASTER
School District: LANCASTER COUNTY PUBLIC SCHOOLS
Listed By / Shown By
Listed By
Agency Name: Cobblestone Realty Inc.
Agency Phone: 5402264719
Shown By
Agent Name: Kenny Hudgins
Agent Phone: (804) 337-6343
Agency Title: Joyner Fine Properties

Estimate Your Payment
Estimated Payment
$ 2,198.06 per month $1,916.43 Principal & Interest $171.08 Property Tax $110.54 Homeowner's Insurance
107 Jeffery Avenue | MLS# VALV2001234
This single family home located at 107 Jeffery Avenue , Lancaster, VA 22503 is currently listed for sale with an asking price of $379,000. This property was built in 1975 and has 4 bedrooms and 3 full baths with 3200 sq. ft. Jeffery Avenue is located within the LANCASTER COUNTY PUBLIC SCHOOLS school district. Search Lancaster real estate on kennyhudgins.joynerfineproperties.com today.