
BEDS3
BATHS2 full 1 partial
SQUARE FEET1,320
MLS#VAST2053928
STATUSACTIVE
PROPERTY TYPEResidential - Townhouse
SUBDIVISIONTOWNES OF ASHLEIGH
SCHOOLSTAFFORD COUNTY PUBLIC SCHOOLS
Property Description
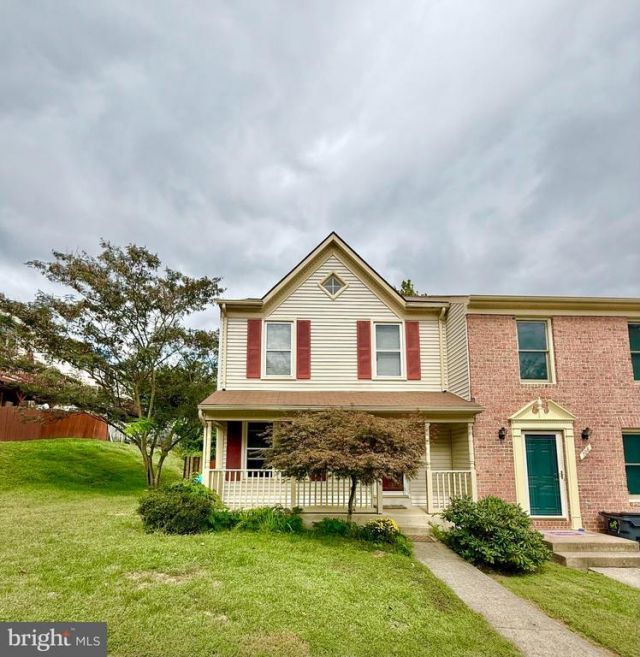
Home is being SOLD AS-IS. Welcome Home! 108 Twin Brook Lane is located in Stafford’s desirable of Towns of Ashleigh. This end-unit townhome has a thoughtfully designed three-level layout. A welcoming front porch sets the tone as you enter the main level, featuring a spacious living room, a kitchen with abundant storage, and a dining area enhanced by a sliding glass door that opens to the deck—ideal for indoor-outdoor living and entertaining. The fully fenced backyard provides privacy and functionality, creating a desirable outdoor retreat. The upper level showcases a generous primary suite complete with a walk-in closet and private ensuite bath, along with two additional bedrooms and a full hallway bathroom. The lower level offers an unfinished walk-out basement with exterior access and stairs, presenting an excellent opportunity to expand living space. This Lovely Community Offers Tranquil Outdoor Living. The HOA Fees includes Tot-Lots and Trash Removal.
Property Features
Property Type: Residential - Townhouse
Basement: Yes
Basement: Side Entrance, Full, Unfinished
Cooling: Central A/C
Fuel Type: Electric
Heating: Central
Home Style: Colonial
Lot Size: 0.07 Acres
Stories: 3.0
Taxes: $2,610
Year Built: 1989
Feature Descriptions
Additional Structures: Above Grade, Below Grade
Appliances: Dishwasher, Disposal, Dryer, Exhaust Fan, Oven/Range - Electric, Refrigerator, Washer
Days on Site: 9
Exterior: Vinyl Siding
Fencing: Fully
HOA Fee: $95.60/Monthly
Interior: Breakfast Area, Dining Area, Primary Bath(s), Window Treatments, Floor Plan - Traditional
Lot Dimensions: 0.07 Acre(S)
Parking Features: Assigned
Rooms: Basement
Sewer: Public Sewer
SQFT Above Finished: 1320
SQFT Total Finished: 1320
Structure Type: End of Row/Townhouse
Water: Public
Local Schools
High School: BROOKE POINT
Middle School: STAFFORD
Elementary School: ANTHONY BURNS
School District: STAFFORD COUNTY PUBLIC SCHOOLS
Listed By / Shown By
Listed By
Agency Name: Samson Properties
Agency Phone: 7033788810
Shown By
Agent Name: Kenny Hudgins
Agent Phone: (804) 337-6343
Agency Title: Joyner Fine Properties

Estimate Your Payment
Estimated Payment
$ 2,190.99 per month $1,865.86 Principal & Interest $217.50 Property Tax $107.63 Homeowner's Insurance
108 Twin Brook Lane | MLS# VAST2053928
This townhouse located at 108 Twin Brook Lane, Stafford, VA 22554 is currently listed for sale with an asking price of $369,000. This property was built in 1989 and has 3 bedrooms and 2 full and 1 partial baths with 1320 sq. ft. Twin Brook Lane is located in the TOWNES OF ASHLEIGH subdivision within the STAFFORD COUNTY PUBLIC SCHOOLS school district. Search TOWNES OF ASHLEIGH real estate on kennyhudgins.joynerfineproperties.com today.