
BEDS5
BATHS2 full 1 partial
SQUARE FEET3,180
MLS#2625772
STATUSPending
PROPERTY TYPEResidential - Single Family
SUBDIVISIONMagnolia Ridge
Property Description
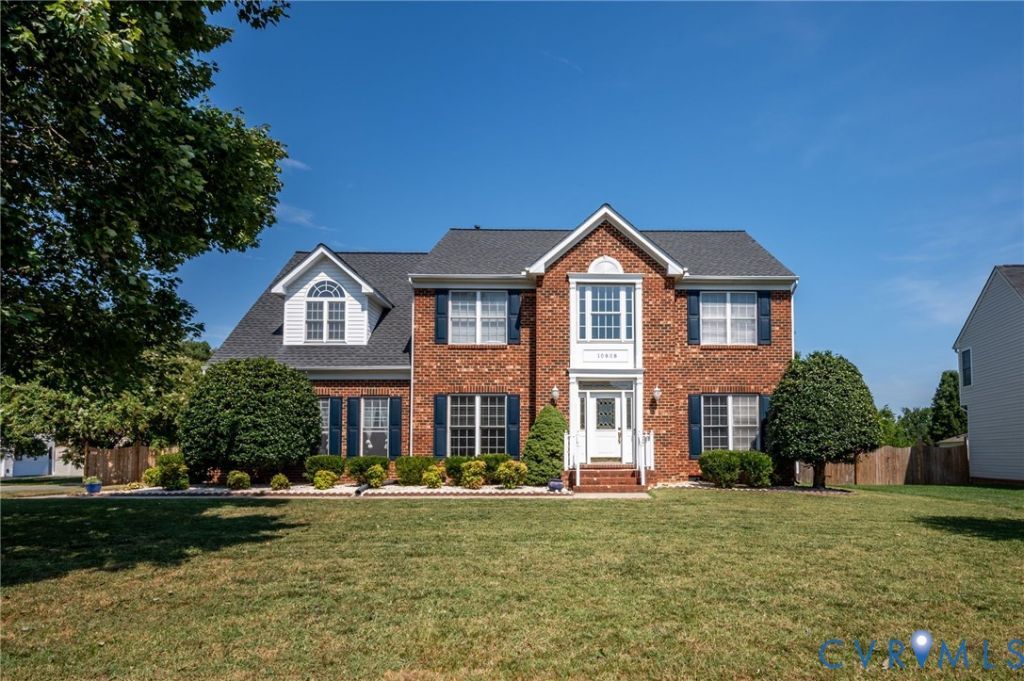
Welcome home to 10808 Pruett Lane! Located in the highly sought-after Magnolia Ridge community, this beautiful brick transitional offers all the space, comfort, and amenities you've been searching for. Hardwood floors flow throughout the first level, leading to a spacious kitchen featuring a large center island, wine bar, and an open layout overlooking the bright morning room. Step outside to enjoy the fully fenced, level backyard with a tiered deck and storage shed-perfect for entertaining and plenty of room for children and pets to play. Upstairs, you'll find three generously sized bedrooms and an expansive primary suite complete with a sitting area and beautifully renovated, spa-inspired bathroom with a soaking tub. The finished third floor offers even more flexible living space-ideal for a media room, game room, home office, or private guest retreat. Magnolia Ridge is more than a neighborhood-it's a community filled with family, fun, and friends. Residents enjoy a swimming pool, sports court, two playgrounds, and year-round neighborhood activities. This home truly has everything you could want and more. Don't wait-come see it in person!
Property Features
Property Type: Residential - Single Family
Basement: Crawl Space
Cooling: Zoned
Fenced: Yes
Garage: 2 car attached
Heating: Natural Gas, Zoned
Home Style: Two Story, Transitional
Lot Size: 0.35 Acres
Stories: 2.0
Taxes: $4,061
Year Built: 2003
Feature Descriptions
Appliances: Dishwasher, Disposal, Gas Water Heater, Microwave, Stove
Association Amenities: Management
Community Features: Basketball Court, Common Grounds/Area, Community Pool, Home Owners Association, Playground, Park, Pool, Tennis Court(s), Trails/Paths
Days on Site: 9
Exterior: Brick, Drywall, Frame, Vinyl Siding
Exterior: Deck, Out Building(s), Paved Driveway
Fencing: Fenced, Privacy
Fireplace: Gas
Floor Features: Carpet, Ceramic Tile, Partially Carpeted
Formal Dining: Yes
HOA Fee: 150/ Quarterly
Interior: Breakfast Area, Tray Ceiling(s), Ceiling Fan(s), Dining Area, Separate/Formal Dining Room, Double Vanity, Eat-in Kitchen, Fireplace, Granite Counters, Garden Tub/Roman Tub, High Ceilings, Kitchen Island, Bath in Primary Bedroom, Recessed Lighting, Walk-In Closet(s)
Laundry: Washer Hookup, Dryer Hookup
Lot: Level
Outbuilding(s): Yes
Parcel#: 780-770-6299
Parking: Attached, Driveway, Garage, Garage Door Opener, Paved
Patio/Porch: Rear Porch, Front Porch, Patio, Deck
Pets Allowed: Yes
Pool Features: Pool, Community
Security: Security Guard
Sewer: Public Sewer
Topography: Level
Water: Public
Room Sizes
Additional Room: 18.0 x 13.0 Level - Third
Bedroom 4: 12.0 x 13.0 Level - Second
Bedroom 3: 13.0 x 11.0 Level - Second
Bedroom 2: 11.0 x 12.0 Level - Second
Primary Bedroom: 14.0 x 18.0 Level - Second
Family Room: 15.0 x 19.0 Level - First
Florida Room: 10.0 x 19.0 Level - First
Kitchen: 13.0 x 16.0 Level - First
Office: 8.0 x 13.0 Level - First
Dining Room: 12.0 x 12.0 Level - First
Foyer: 8.0 x 10.0 Level - First
Local Schools
High School: Glen Allen
Middle School: Hungary Creek
Elementary School: Greenwood
Listed By / Shown By
Listed By
Agency Name: Samson Properties
Shown By
Agent Name: Kenny Hudgins
Agent Phone: (804) 337-6343
Agency Title: Joyner Fine Properties

Estimate Your Payment
Estimated Payment
$ 3,547.08 per month $3,033.67 Principal & Interest $338.42 Property Tax $174.99 Homeowner's Insurance
10808 Pruett Lane | MLS# 2625772
This single family home located at 10808 Pruett Lane, Henrico, VA 23059 is currently listed for sale with an asking price of $599,950. This property was built in 2003 and has 5 bedrooms and 2 full and 1 partial baths with 3180 sq. ft. Pruett Lane is located in the Magnolia Ridge subdivision. Search Magnolia Ridge real estate on kennyhudgins.joynerfineproperties.com today.