
BEDS3
BATHS2 full
SQUARE FEET1,734
MLS#VASP2045764
STATUSACTIVE
PROPERTY TYPEResidential - Single Family
SUBDIVISIONHOLLEYBROOKE
SCHOOLSPOTSYLVANIA COUNTY PUBLIC SCHOOLS
Property Description
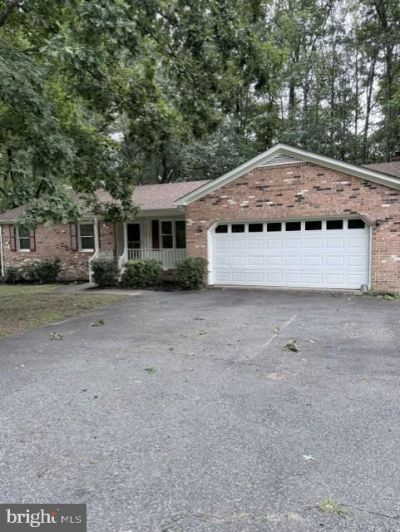
Welcome to Holleybrooke! Discover comfortable, easy living in this inviting 3-bedroom, 2-bathroom ranch-style home in the Holleybrooke community, offering approximately 1,734 square feet of thoughtfully designed living space. Conveniently located in the Fredericksburg, Virginia area, this well-maintained home combines traditional charm, functional living spaces, and desirable community amenities. Step inside to a warm and welcoming interior featuring beautiful hardwood floors, abundant natural light, and a traditional yet versatile floor plan. The spacious living room flows naturally into the formal dining room, creating an inviting setting for everyday living, holiday gatherings, and entertaining family and friends. The well-appointed kitchen offers modern appliances, including a gas range and dishwasher, along with a convenient pantry for additional storage. The adjoining family room provides a comfortable place to relax and features a brick gas fireplace, creating a cozy focal point for cooler evenings. The primary bedroom suite offers a peaceful retreat with a walk-in shower, while two additional bedrooms provide comfortable accommodations for family, guests, or a home office. A bright and relaxing sunroom adds valuable flexible living space and offers a wonderful spot to enjoy your morning coffee or unwind at the end of the day. Step outside to enjoy the home’s extensive hardscaping and private deck, creating an appealing outdoor setting for grilling, entertaining, or simply relaxing. The two-car attached garage plus additional driveway parking provides everyday convenience and ample space for vehicles and storage. Residents of Holleybrooke also enjoy community amenities designed for recreation and connection, including a fenced community swimming pool and playground—perfect for enjoying Virginia summers close to home. Why You’ll Love This Holleybrooke Home: ● 3 bedrooms and 2 full bathrooms ● Approximately 1,734 square feet ● Ranch-style, one-level living ● Beautiful hardwood flooring ● Formal dining room and spacious living room ● Kitchen with gas range, dishwasher and pantry ● Family room with brick gas fireplace ● Relaxing sunroom ● Primary suite with walk-in shower ● Extensive hardscaping and deck ● Two-car attached garage ● Additional driveway parking ● Holleybrooke community pool and playground Whether you’re looking for convenient one-level living, a welcoming Fredericksburg-area community, or a home with comfortable indoor and outdoor spaces, this Holleybrooke ranch offers a wonderful opportunity to enjoy the best of everyday Virginia living. Schedule your private tour and discover why this home could be the perfect place to call home.
Property Features
Property Type: Residential - Single Family
Cooling: Ceiling Fan(s), Central A/C, Heat Pump(s)
Fireplaces: 1
Fuel Type: Natural Gas
Garage: 2
Heating: 90% Forced Air
Home Style: Ranch/Rambler
Lot Size: 0.32 Acres
Roof Type: Architectural Shingle
Stories: 1.0
Taxes: $2,816
Year Built: 1988
Feature Descriptions
Accessibility: Level Entry - Main
Additional Structures: Above Grade
Appliances: Dishwasher, Disposal, Dryer, Exhaust Fan, Oven/Range - Gas, Range Hood, Refrigerator, Washer, Water Heater
Community Amenities: Common Grounds, Pool - Outdoor, Tot Lots/Playground
Days on Site: 26
Exterior: Brick Front, Combination
Exterior: Extensive Hardscape
Fencing: Privacy, Rear
Fireplace: Brick, Gas/Propane, Insert, Mantel(s)
Flooring: Hardwood
HOA Fee: $490.00/Annually
Interior: Dining Area, Attic, Bathroom - Tub Shower, Bathroom - Walk-In Shower, Ceiling Fan(s), Entry Level Bedroom, Family Room Off Kitchen, Floor Plan - Traditional, Formal/Separate Dining Room, Pantry, Primary Bath(s), Recessed Lighting, Wood Floors
Lot Dimensions: 0.32 Acre(S)
Number of Rooms: 10
Parking Features: Paved Driveway
Parking Notes: 6 Total Parking Spaces
Sewer: Public Sewer
SQFT Above Finished: 1734
SQFT Total Finished: 1734
Structure Type: Detached
Total Garage/Parking Spaces: 6
Water: Public
Local Schools
School District: SPOTSYLVANIA COUNTY PUBLIC SCHOOLS
Listed By / Shown By
Listed By
Agency Name: Real Broker, LLC
Agency Phone: 8554500442
Shown By
Agent Name: Kenny Hudgins
Agent Phone: (804) 337-6343
Agency Title: Joyner Fine Properties

Estimate Your Payment
Estimated Payment
$ 2,480.91 per month $2,123.75 Principal & Interest $234.67 Property Tax $122.50 Homeowner's Insurance
10811 Holleybrooke Drive | MLS# VASP2045764
This single family home located at 10811 Holleybrooke Drive, Spotsylvania, VA 22553 is currently listed for sale with an asking price of $419,999. This property was built in 1988 and has 3 bedrooms and 2 full baths with 1734 sq. ft. Holleybrooke Drive is located in the HOLLEYBROOKE subdivision within the SPOTSYLVANIA COUNTY PUBLIC SCHOOLS school district. Search HOLLEYBROOKE real estate on kennyhudgins.joynerfineproperties.com today.