
BEDS4
BATHS3 full
SQUARE FEET1,469
MLS#2625179
STATUSActive
PROPERTY TYPEResidential - Single Family
SUBDIVISIONSunnybrook
Property Description
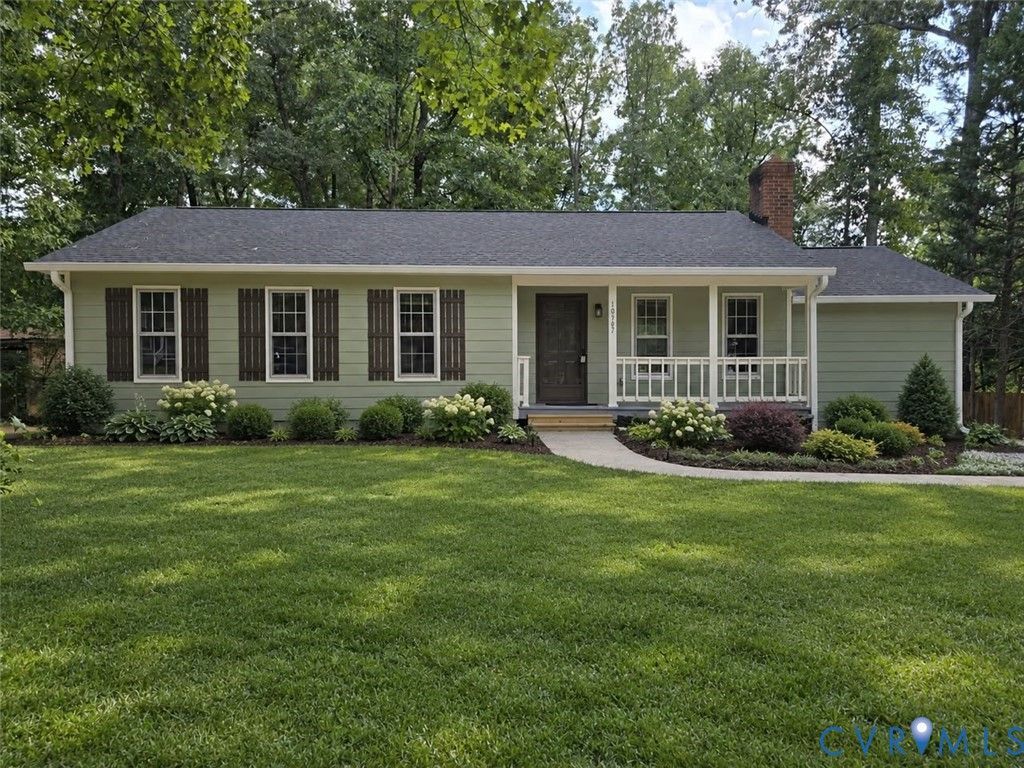
Welcome to this remodeled 4-bedroom, 3 full bath, bright, and spacious single-story home in the sought-after Sunnybrook community. The open-concept design connects the main living areas. Large windows fill the great room with natural light. The modern kitchen features a large white stone eating bar, a stylish backsplash, and plenty of cabinet space. It flows directly into the dining area and family room, making it ideal for daily living and entertaining. The private master suite sits on one side of the house. It includes a walk-in closet and an en-suite bathroom with a stone-top vanity, a beautifully tiled soaking tub, and a shower. On the opposite side of the home, you will find another master suite and two comfortable secondary bedrooms that share a full hall bathroom. A second master bedroom provides a private, comfortable space for a multigenerational family. Step outside to a rear deck that overlooks a manageable backyard, perfect for outdoor dining and relaxing. A central laundry room and a huge driveway complete this functional, easy-living floor plan.
Property Features
Property Type: Residential - Single Family
Basement: Crawl Space, Sump Pump
Cooling: Zoned
Fireplaces: 1
Heating: Electric, Heat Pump, Zoned
Home Style: Ranch
Roof Type: Shingle
Stories: 1.0
Taxes: $2,605
Year Built: 1985
Feature Descriptions
Appliances: Dryer, Dishwasher, Electric Cooking, Electric Water Heater, Disposal, Ice Maker, Microwave, Smooth Cooktop, Stove, Washer
Days on Site: 15
Door Features: Sliding Doors, Storm Door(s)
Exterior: Drywall, Frame, HardiPlank Type, Wood Siding
Exterior: Deck, Unpaved Driveway
Fireplace: Masonry
Floor Features: Laminate, Tile, Wood
Interior: Bedroom on Main Level, Ceiling Fan(s), Dining Area, En Suite Bathroom, Full Bath on Main Level, Fireplace, Granite Counters, Bath in Primary Bedroom, Main Level Primary
Laundry: Dryer Hookup
Lot: Cul-De-Sac, Sloped
Other Equipment: Air Purifier
Parcel#: 745678509100000
Parking: Driveway, Oversized, Unpaved
Patio/Porch: Front Porch, Deck
Security: Smoke Detector(s)
Sewer: Public Sewer
Topography: Sloping
Water: Public
Local Schools
High School: Manchester
Middle School: Bailey Bridge
Elementary School: Crenshaw
Listed By / Shown By
Listed By
Agency Name: BWI Properties LLC
Shown By
Agent Name: Kenny Hudgins
Agent Phone: (804) 337-6343
Agency Title: Joyner Fine Properties

Estimate Your Payment
Estimated Payment
$ 2,179.88 per month $1,855.75 Principal & Interest $217.08 Property Tax $107.04 Homeowner's Insurance
10907 August Court | MLS# 2625179
This single family home located at 10907 August Court, Chesterfield, VA 23832 is currently listed for sale with an asking price of $367,000. This property was built in 1985 and has 4 bedrooms and 3 full baths with 1469 sq. ft. August Court is located in the Sunnybrook subdivision. Search Sunnybrook real estate on kennyhudgins.joynerfineproperties.com today.