
BEDS4
BATHS2 full 1 partial
SQUARE FEET1,867
MLS#2625064
STATUSActive
PROPERTY TYPEResidential - Single Family
SUBDIVISIONSutton
Property Description
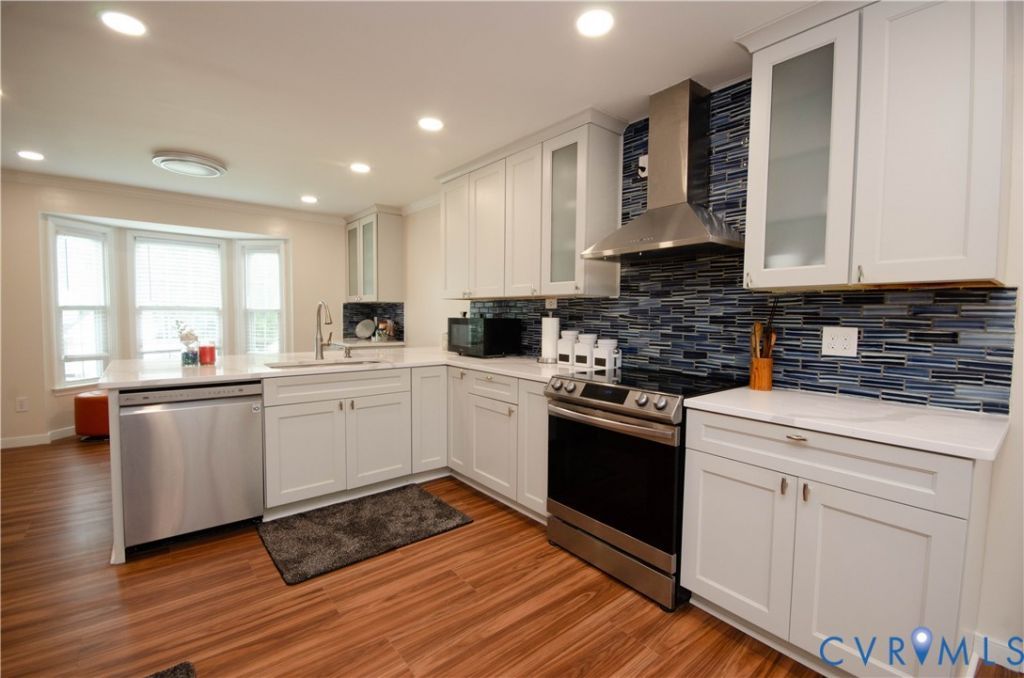
Welcome to 10912 Point Grey Rd, where thoughtful updates, timeless comfort, and an unbeatable Short Pump location come together. After investing over $100,000 in improvements over the past 6 years, the current owners have created a home that is truly move-in ready. Recent updates include a NEW HVAC System (2026), NEW ROOF (2026), Fully Remodeled Primary Bathroom (2026), NEW Luxury Vinyl Plank Flooring (2026), Fresh Interior Paint (2026), Renovated Half Bath (2021), and an Upgraded Kitchen (2021) featuring granite countertops, custom coffee bar cabinetry, and ample workspace for everyday living and entertaining. With 4 bedrooms, 2.5 baths, generously sized living areas, an oversized deck, and a private fenced backyard, there's plenty of room to relax, entertain, and make lasting memories. Located just minutes from Short Pump Town Center, top-rated Henrico County schools, restaurants, parks, and major commuter routes, this home offers the convenience and lifestyle buyers are looking for. Homes with this level of updating and care rarely come available at this price point. Schedule your private showing today!
Property Features
Property Type: Residential - Single Family
Basement: Crawl Space
Cooling: Central Air
Fenced: Yes
Garage: 1
Heating: Forced Air, Natural Gas
Home Style: Colonial, Other, Two Story
Lot Size: 0.23 Acres
Roof Type: Shingle
Stories: 2.0
Taxes: $3,554
Year Built: 1998
Feature Descriptions
Appliances: Gas Water Heater
Days on Site: 16
Door Features: Insulated Doors
Exterior: Frame, Vinyl Siding
Exterior: Deck, Lighting, Porch, Paved Driveway
Fencing: Full, Fenced
Fireplace: Gas
Floor Features: Vinyl
Formal Dining: Yes
Interior: Balcony, Breakfast Area, Bay Window, Ceiling Fan(s), Dining Area, Separate/Formal Dining Room, Double Vanity, Eat-in Kitchen, Fireplace, Granite Counters, Kitchen Island, Bath in Primary Bedroom, Pantry, Cable TV, Walk-In Closet(s)
Laundry: Washer Hookup, Dryer Hookup
Lot: Dead End, Cul-De-Sac
Parcel#: 740-754-3134
Parking: Driveway, Garage Door Opener, Paved
Patio/Porch: Front Porch, Patio, Deck, Porch
Security: yes
Security: Security System, Fire Sprinkler System
Sewer: Public Sewer
Water: Public
Local Schools
High School: Godwin
Middle School: Quioccasin
Elementary School: Pinchbeck
Listed By / Shown By
Listed By
Agency Name: Samson Properties
Shown By
Agent Name: Kenny Hudgins
Agent Phone: (804) 337-6343
Agency Title: Joyner Fine Properties

Estimate Your Payment
Estimated Payment
$ 2,964.92 per month $2,523.22 Principal & Interest $296.17 Property Tax $145.54 Homeowner's Insurance
10912 Point Grey Road | MLS# 2625064
This single family home located at 10912 Point Grey Road, Henrico, VA 23233 is currently listed for sale with an asking price of $499,000. This property was built in 1998 and has 4 bedrooms and 2 full and 1 partial baths with 1867 sq. ft. Point Grey Road is located in the Sutton subdivision. Search Sutton real estate on kennyhudgins.joynerfineproperties.com today.