
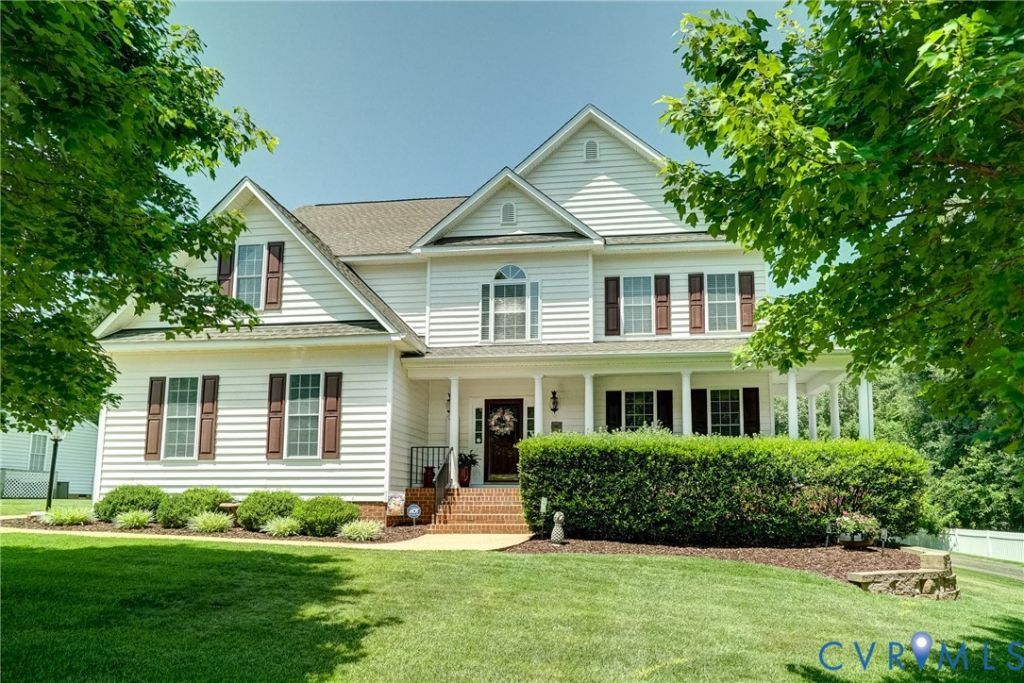
BEDS5
BATHS4 full
SQUARE FEET4,059
MLS#2626728
STATUSActive
PROPERTY TYPEResidential - Single Family
SUBDIVISIONHunton Meadows
Property Description
This exceptional home offers over 4,000 square feet of beautifully designed living space in one of Henrico County's premier school districts. Featuring 5+ bedrooms and 4 full baths, the residence seamlessly blends classic elegance with modern comfort. The main level showcases formal living and dining rooms, a sunlit office, a bright sunroom, and a welcoming family room centered around a cozy fireplace. At the heart of the home, the newly renovated kitchen boasts quartz countertops, custom cabinetry, and a tailored pantry designed for both style and storage. A finished third floor with a full bath delivers ultimate versatility as a media room, play area, or sixth bedroom. Step outside to an entertainer's paradise set on a level, professionally landscaped lot with private, resort-style living. Highlights include a stamped concrete patio with a retractable awning, a covered gazebo complete with an outdoor kitchen and TV, and a heated swim spa for year-round relaxation-all just minutes from top schools, dining, and daily conveniences.
Property Features
Property Type: Residential - Single Family
Basement: Crawl Space
Cooling: Central Air, Zoned
Fireplaces: 1
Garage: 2
Heating: Electric, Heat Pump, Natural Gas, Zoned
Home Style: Colonial, Two Story
Lot Size: 0.31 Acres
Roof Type: Composition
Stories: 3.0
Taxes: $4,921
Year Built: 2006
Feature Descriptions
Appliances: Cooktop, Dishwasher, Gas Water Heater, Range
Community Features: Common Grounds/Area
Door Features: French Doors
Exterior: Brick Veneer, Drywall, Frame, Vinyl Siding
Exterior: Hot Tub/Spa, Storage, Shed, Paved Driveway
Fencing: None, Partial
Fireplace: Gas
Floor Features: Carpet, Ceramic Tile, Wood
HOA Fee: 210/ Annually
Hot Tub: Yes
Interior: Bedroom on Main Level, Eat-in Kitchen, En Suite Bathroom, French Door(s)/Atrium Door(s), Full Bath on Main Level, Fireplace, Granite Counters, High Ceilings
Lot: Level
Parcel#: 763-772-6733
Parking: Direct Access, Driveway, Paved
Patio/Porch: Front Porch
Pool Features: Heated, None
Sewer: Public Sewer
Spa: Yes
Spa: Hot Tub
Water: Public
Room Sizes
Recreation: 12.0 x 24.9 Level - Third
Bedroom 5: 9.7 x 10.10 Level - Second
Bedroom 4: 13.3 x 13.8 Level - Second
Bedroom 3: 11.0 x 14.5 Level - Second
Bedroom 2: 11.5 x 15.0 Level - Second
Primary Bedroom: 17.0 x 21.8 Level - Second
Additional Room: 10.2 x 11.4 Level - First
Kitchen: 13.6 x 25.0 Level - First
Family Room: 16.0 x 20.0 Level - First
Sitting Room: 13.0 x 13.8 Level - First
Dining Room: 13.0 x 13.8 Level - First
Living Room: 13.2 x 13.8 Level - First
Foyer: 11.0 x 12.0 Level - First
Local Schools
High School: Glen Allen
Middle School: Hungary Creek
Elementary School: Glen Allen
Listed By / Shown By
Listed By
Agency Name: RE/MAX Commonwealth
Agency Contact: larryz@remax.net
Shown By
Agent Name: Kenny Hudgins
Agent Phone: (804) 337-6343
Agency Title: Joyner Fine Properties

Estimate Your Payment
Estimated Payment
$ 4,501.20 per month $3,868.00 Principal & Interest $410.08 Property Tax $223.11 Homeowner's Insurance
11028 Slenderleaf Drive | MLS# 2626728
This single family home located at 11028 Slenderleaf Drive , Glen Allen, VA 23060 is currently listed for sale with an asking price of $764,950. This property was built in 2006 and has 5 bedrooms and 4 full baths with 4059 sq. ft. Slenderleaf Drive is located in the Hunton Meadows subdivision. Search Hunton Meadows real estate on kennyhudgins.joynerfineproperties.com today.