
BEDS4
BATHS3 full 1 partial
SQUARE FEET2,000
MLS#2624722
STATUSActive
PROPERTY TYPEResidential - Single Family
Property Description
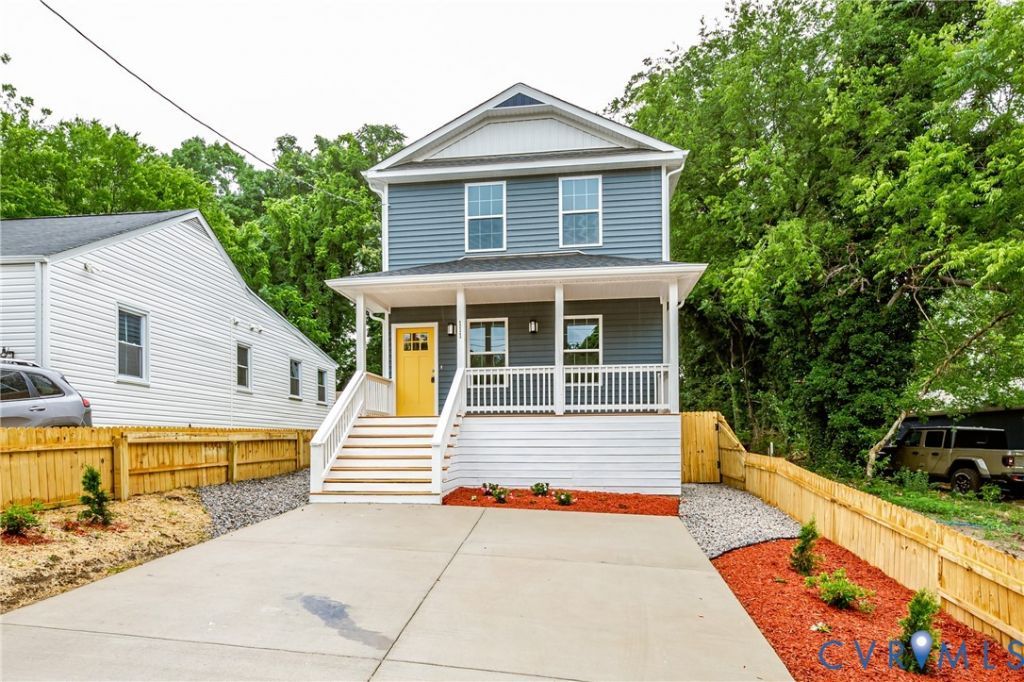
BRAND NEW plus AWESOME PRICE?This exceptional new construction HOME in Petersburg presents a refined synthesis of contemporary luxury and thoughtful functionality. The versatile floor plan features 4 spacious bedrooms and 3.5 baths, highlighted by dual primary suites-one conveniently situated on the main level and a private upper-level sanctuary, ideal for generational living. At the center of the home, the open-concept living space is anchored by a sleek electric fireplace, dual tray ceilings, a media wall accented by attractive sconces, multiple mood setting LED lights and a half bath. The living room seamlessly integrates with a gourmet chef's kitchen, beautifully appointed with premium quartz countertops, ceramic backsplash. a massive island w/ gorgeous pendants, that provides additional seating, preparation space & storage, in addition to the walk-in pantry. All brand-new stainless steel appliances are being provided to include a flat-top electric-five burner stove, mounted microwave (vented out), dishwasher and even the refrigerator w/ice maker. Exterior amenities are tailored for effortless outdoor living, featuring both a charming covered front porch and a private rear deck, fully enclosed by a privacy fence. A professionally concrete-paved driveway adds polish and convenience. Perfectly located with immediate access to I-95, local dining, Fort Lee, VSU, area medical facilities and retail centers, this turn-key property represents modern suburban living at its finest. Schedule your showing with your favorite Real Estate professional while this HOME is available.
Property Features
Property Type: Residential - Single Family
Basement: Crawl Space
Cooling: Heat Pump
Fenced: Yes
Fireplaces: 1
Heating: Electric, Heat Pump
Home Style: Contemporary, Two Story
Lot Size: 0.11 Acres
Roof Type: Composition, Shingle
Stories: 2.0
Taxes: $71
Year Built: 2026
Feature Descriptions
Appliances: Dishwasher, Electric Cooking, Electric Water Heater, Disposal, Microwave, Refrigerator, Smooth Cooktop, Water Heater
Days on Site: 20
Door Features: Insulated Doors
Exterior: Drywall, Frame, Vinyl Siding
Exterior: Deck, Porch, Paved Driveway
Fencing: Fenced, Privacy, Wood
Fireplace: Electric
Floor Features: Vinyl
Interior: Bedroom on Main Level, Tray Ceiling(s), Ceiling Fan(s), Dining Area, En Suite Bathroom, Full Bath on Main Level, Fireplace, Granite Counters, Kitchen Island, Main Level Primary, Pantry, Walk-In Closet(s)
Laundry: Washer Hookup, Dryer Hookup
Parcel#: 031-330013
Parking: Driveway, Off Street, Oversized, Paved
Patio/Porch: Front Porch, Deck, Porch
Sewer: Public Sewer
Water: Public
Window: Screens, Thermal Windows
Local Schools
High School: Petersburg
Middle School: Vernon Johns
Elementary School: Pleasants Lane
Listed By / Shown By
Listed By
Agency Name: United Real Estate Richmond
Shown By
Agent Name: Kenny Hudgins
Agent Phone: (804) 337-6343
Agency Title: Joyner Fine Properties

Estimate Your Payment
Estimated Payment
$ 1,690.07 per month $1,592.31 Principal & Interest $5.92 Property Tax $91.85 Homeowner's Insurance
111 St Matthew Street | MLS# 2624722
This single family home located at 111 St Matthew Street, Petersburg, VA 23803 is currently listed for sale with an asking price of $314,900. This property was built in 2026 and has 4 bedrooms and 3 full and 1 partial baths with 2000 sq. ft. Search Petersburg real estate on kennyhudgins.joynerfineproperties.com today.