
BEDS4
BATHS2 full
SQUARE FEET1,776
MLS#2625107
STATUSActive
PROPERTY TYPEResidential - Single Family
SUBDIVISIONGreen Park
Property Description
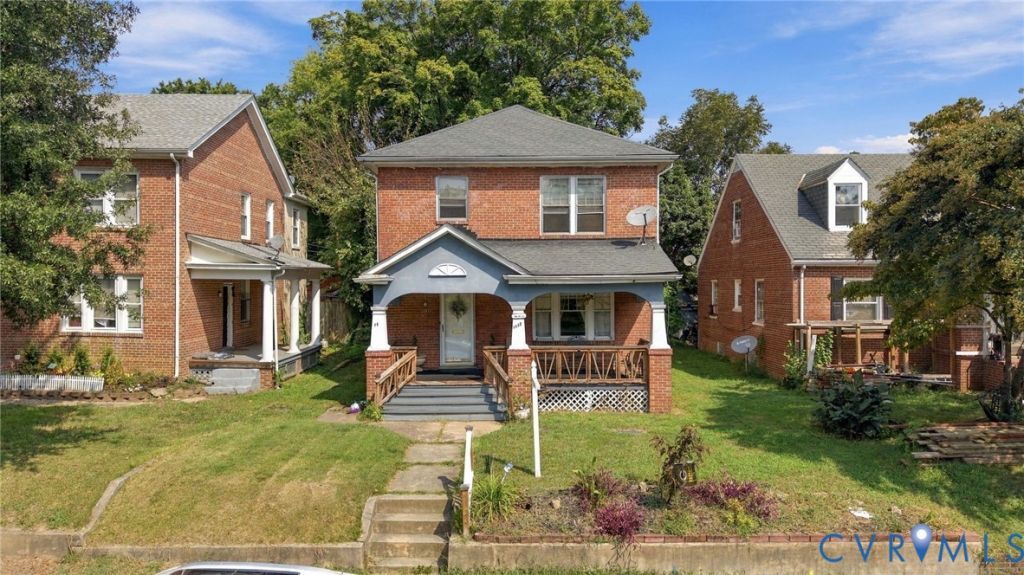
Welcome to this all-brick Richmond home filled with character, space, and possibilities! This two-story property offers four spacious bedrooms, two full bathrooms, original wood flooring, and a convenient first-floor bedroom. Additional features include a first floor laundry room, unfinished basement, a detached two-car garage, rear parking, and ample street parking. Relax with your morning coffee on the large, inviting covered front porch. Previously configured as a duplex, the flexible layout offers potential as a spacious single-family home, multigenerational residence, or future investment opportunity. Several major updates have already been completed, including the roof, boiler, and hot water heater-all approximately four years old. Conveniently located near VCU, downtown Richmond, shopping, dining, and major commuter routes. Being sold as-is and ready for its new owner to add personal touches and make it their own. Schedule your showing today and discover the possibilities!
Property Features
Property Type: Residential - Single Family
Basement: Yes
Basement: Crawl Space, Full, Unfinished
Cooling: None
Fenced: Yes
Fireplaces: 2
Garage: 2
Heating: Hot Water, Natural Gas, Radiator(s)
Home Style: Two Story
Lot Size: 0.15 Acres
Roof Type: Shingle
Stories: 2.0
Taxes: $2,496
Year Built: 1931
Feature Descriptions
Appliances: Dryer, Washer
Days on Site: 6
Exterior: Brick, Block
Exterior: Porch
Fencing: Back Yard, Fenced
Fireplace: Decorative
Floor Features: Wood
Parcel#: N000-0804-021
Parking: Detached, Garage, Off Street, On Street
Patio/Porch: Front Porch, Porch
Sewer: Public Sewer
Water: Public
Local Schools
High School: John Marshall
Middle School: Henderson
Elementary School: Overby-Sheppard
Listed By / Shown By
Listed By
Agency Name: EXP Realty, LLC
Shown By
Agent Name: Kenny Hudgins
Agent Phone: (804) 337-6343
Agency Title: Joyner Fine Properties

Estimate Your Payment
Estimated Payment
$ 1,785.72 per month $1,491.68 Principal & Interest $208.00 Property Tax $86.04 Homeowner's Insurance
1110 Fourqurean Lane | MLS# 2625107
This single family home located at 1110 Fourqurean Lane , Richmond, VA 23222 is currently listed for sale with an asking price of $295,000. This property was built in 1931 and has 4 bedrooms and 2 full baths with 1776 sq. ft. Fourqurean Lane is located in the Green Park subdivision. Search Green Park real estate on kennyhudgins.joynerfineproperties.com today.