
BEDS4
BATHS2 full
SQUARE FEET1,688
MLS#VALO2134522
STATUSACTIVE UNDER CONTRACT
PROPERTY TYPEResidential - Single Family
SUBDIVISIONSTERLING PARK
SCHOOLLOUDOUN COUNTY PUBLIC SCHOOLS
Property Description
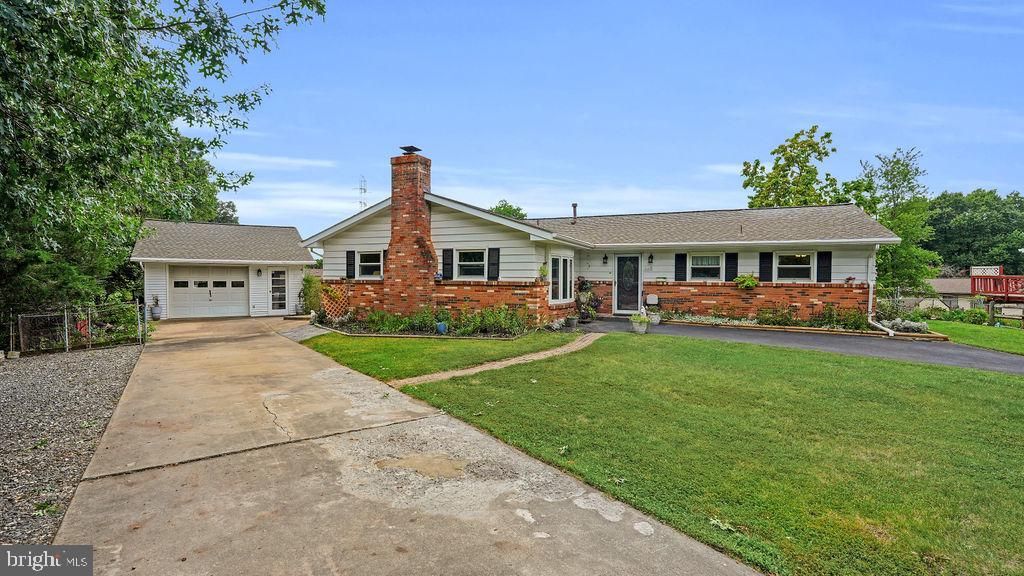
Charming One-Level Living with Space, Storage & Room to Create! Welcome home to this charming rambler-style residence, with NO HOA and thoughtfully refreshed for comfortable, easy living. Offering 1,688 square feet on one convenient level, this four-bedroom, two-full-bath home combines a functional floor plan with plenty of space both inside and out. Step inside to a freshly painted interior with new light fixtures, creating a bright and welcoming atmosphere. The traditional layout offers comfortable flow from room to room, while triple-pane windows with a lifetime warranty bring in abundant natural light and provide excellent energy efficiency and everyday comfort. The cozy living room features a bay window and a wood-burning fireplace, creating a warm gathering space for relaxing evenings. The four bedrooms offer flexibility for family, guests, a home office, or hobbies. The primary bedroom includes its own bath, while the additional bedrooms provide plenty of room to spread out. Outside, the possibilities continue. Set on a generous 0.33-acre lot, the backyard is one of the largest in the neighborhood, offering plenty of room for gardening, play, entertaining, or simply enjoying your own private outdoor space. The established landscaping adds to the peaceful setting, while the patio provides a comfortable spot for morning coffee or outdoor gatherings. And for those who need extra space for hobbies, projects, or storage, the oversized detached garage is a standout feature. It comfortably accommodates one vehicle while leaving plenty of room for an arts-and-crafts area, workshop, tools, equipment, or other projects. With 220-volt power & 60 amp service, the garage is well suited for a variety of tools and machinery. The spacious attic provides even more valuable storage space. Two separate driveways offer exceptional parking flexibility, with room for at least two vehicles on each driveway — ideal for multiple cars, guests, recreational vehicles, or additional outdoor equipment. Important upgrades include: Roof installed in 2022, HVAC in 2023, Water Heater in 2021, Structured low-voltage system throughout the home, Renovated kitchen and appliances in 2022, Washer and Dryer in 2023. With its one-level layout on a spacious lot, this home offers a wonderful combination of comfort, functionality, and flexibility. Close to Sterling Community Center, Claude Moore Park & Visitor Center, Loudoun Heritage Farm Museum, Algonkian Regional Park, and many other restaurants, stores, trails, and public transportation. Come see how easily this inviting property can fit the way you live today — and all the possibilities you have for tomorrow.
Property Features
Property Type: Residential - Single Family
Cooling: Central A/C
Fireplaces: 1
Fuel Type: Electric, Natural Gas
Garage: 1
Heating: Forced Air
Home Style: Ranch/Rambler
Lot Size: 0.33 Acres
Stories: 1.0
Taxes: $4,587
Year Built: 1964
Feature Descriptions
Additional Structures: Above Grade, Below Grade
Appliances: Dishwasher, Disposal, Dryer, Oven/Range - Electric, Refrigerator, Washer
Days on Site: 8
Electric: 120/240V
Exterior: Combination
Fencing: Rear
Fireplace: Wood
Flooring: Carpet, Laminated, Hardwood
Interior: Primary Bath(s), Carpet, Attic, Formal/Separate Dining Room, Floor Plan - Traditional
Lot: Landscaping
Lot Dimensions: 0.33 Acre(S)
Parking Features: Paved Driveway
Parking Notes: 5 Total Parking Spaces
Pet Restrictions: No Pet Restrictions
Rooms: Living Room, Dining Room, Bedroom 2,Bedroom 3,Bedroom 4,Kitchen, Family Room, Bedroom 1,Laundry, Bathroom 1,Bathroom 2
Sewer: Public Sewer
Special View Info: Garden/Lawn, Trees/Woods
SQFT Above Finished: 1688
SQFT Total Finished: 1688
Structure Type: Detached
Total Garage/Parking Spaces: 5
Water: Public
Windows: Bay/Bow, Screens
Local Schools
High School: PARK VIEW
Middle School: STERLING
Elementary School: FOREST GROVE
School District: LOUDOUN COUNTY PUBLIC SCHOOLS
Listed By / Shown By
Listed By
Agency Name: Weichert, REALTORS
Agency Phone: 7032640000
Shown By
Agent Name: Kenny Hudgins
Agent Phone: (804) 337-6343
Agency Title: Joyner Fine Properties

Estimate Your Payment
Estimated Payment
$ 3,724.88 per month $3,160.34 Principal & Interest $382.25 Property Tax $182.29 Homeowner's Insurance
1115 S Dickenson Avenue | MLS# VALO2134522
This single family home located at 1115 S Dickenson Avenue, Sterling, VA 20164 is currently listed for sale with an asking price of $625,000. This property was built in 1964 and has 4 bedrooms and 2 full baths with 1688 sq. ft. S Dickenson Avenue is located in the STERLING PARK subdivision within the LOUDOUN COUNTY PUBLIC SCHOOLS school district. Search STERLING PARK real estate on kennyhudgins.joynerfineproperties.com today.