
BEDS7
BATHS3 full 1 partial
SQUARE FEET4,172
MLS#2624681
STATUSActive
PROPERTY TYPEResidential - Single Family
SUBDIVISIONBridlewood
Property Description
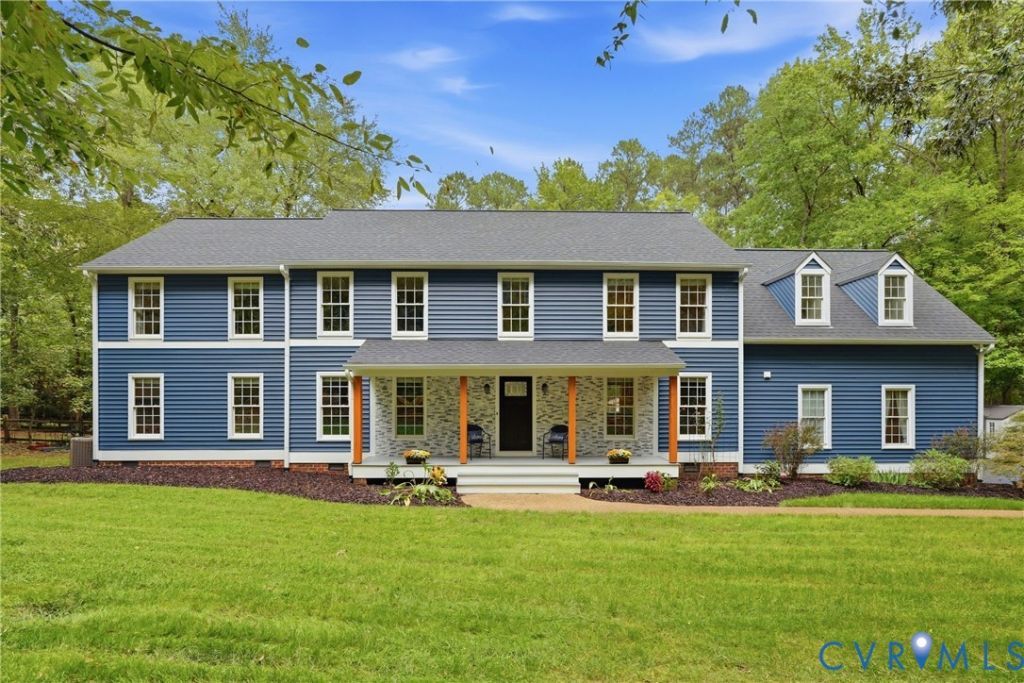
Welcome home to your private paradise in the sought-after Bridlewood neighborhood of Short Pump! This exceptional 7-bedroom, 3.5-bath home sits on a quiet one-block street and offers beautifully updated living space designed for both everyday comfort and entertaining. Recent exterior improvements (June-Aug 2026) include a new roof, CertainTeed Monogram siding, gutters, Trex front porch with cedar posts, and updated exterior lighting. Inside, you'll find an open floor plan featuring formal and casual living spaces, a spacious family room with pellet stove fireplace, dining room, living/flex room, bright sunroom with skylights, and a stunning renovated kitchen (2022) with custom cabinetry, quartz countertops, premium appliances, island with prep sink, extended peninsula and bar top with beverage refrigerator, and extensive storage. The first floor also includes a bedroom, full and half baths, laundry room, and multiple flex spaces perfect for home office, study, gym, or recreation space. New mini-splits and electrical panels with surge protection were installed in 2026. Upstairs, the spacious primary suite features a sitting room, dual walk-in closets, and an updated spa-like bathroom. Five additional bedrooms, a newly renovated hall bath with Turkish marble tiled floor complete the second level, which features commercial grade luxury vinyl plank flooring throughout all bedrooms and sitting room. Walk up attic provides additional storage. Step outside to your own resort-style retreat featuring a large travertine deck, in-ground pool with heat pump, waterfalls, hot tub, gazebo, large shed with electricity, wood-burning firepit. Take a stroll through the woods and over your creek to another gazebo, the volleyball area, and a private pond perfect for fishing/ boating. This one-of-a-kind property combines privacy, recreation, and convenience just minutes from everything Short Pump offers. Meticulously maintained and move-in ready. See attached improvements sheet for complete details.
Property Features
Property Type: Residential - Single Family
Basement: Crawl Space
Cooling: Electric, Heat Pump, Zoned
Fenced: Yes
Fireplaces: 1
Heating: Electric, Other, Zoned
Home Style: Colonial
Lot Size: 3.02 Acres
Roof Type: Composition, Shingle
Stories: 2.0
Taxes: $7,185
Year Built: 1986
Feature Descriptions
Appliances: Built-In Oven, Dryer, Dishwasher, Exhaust Fan, Electric Cooking, Electric Water Heater, Disposal, Ice Maker, Microwave, Refrigerator, Range Hood, Smooth Cooktop, Stove, Water Softener, Tankless Water Heater, Wine Cooler, Washer
Days on Site: 4
Disability Features:: Accessibility Features, Accessible Full Bath, Accessible Bedroom, Accessible Kitchen, Accessible Doors
Door Features: French Doors
Exclusions: Japanese Maple tree in front yard
Exterior: Block, Drywall, Vinyl Siding
Exterior: Deck, Hot Tub/Spa, Porch, Storage, Shed, Paved Driveway
Fencing: Back Yard, Fenced, Split Rail
Fireplace: Wood Burning
Floor Features: Ceramic Tile, Tile, Vinyl
Formal Dining: Yes
HOA Fee: 250/ Annually
Hot Tub: Yes
Interior: Bedroom on Main Level, Ceiling Fan(s), Separate/Formal Dining Room, Double Vanity, Eat-in Kitchen, En Suite Bathroom, French Door(s)/Atrium Door(s), Full Bath on Main Level, Fireplace, Granite Counters, High Speed Internet, Kitchen Island, Bath in Primary Bedroom, Pantry, Recessed Lighting, Skylights, Cable TV, Wired for Data, Walk-In Closet(s), Window Treatments
Lot: Dead End, Wooded, Cul-De-Sac
Parcel#: 741-773-9074
Parking: Driveway, Off Street, Paved
Patio/Porch: Rear Porch, Front Porch, Patio, Deck, Porch
Pool Features: Fenced, Heated, In Ground, Pool, Private
Security: Smoke Detector(s)
Sewer: Septic Tank
Spa: Yes
Spa: Hot Tub
Water: Well
Water Features: Creek, Pond
Window: Skylight(s), Window Treatments
Room Sizes
Office: 8.6 x 12.2 Level - Lower
Recreation: 11.3 x 23.10 Level - Lower
Office: 12.2 x 11.8 Level - Lower
Additional Room: 18.0 x 7.0 Level - Second
Additional Room: 19.3 x 11.5 Level - Second
Additional Room: 17.0 x 8.2 Level - Second
Bedroom 5: 12.7 x 11.3 Level - Second
Bedroom 4: 9.7 x 11.3 Level - Second
Bedroom 3: 17.8 x 9.3 Level - Second
Primary Bedroom: 12.10 x 18.6 Level - Second
Bedroom 2: 16.3 x 12.8 Level - First
Laundry: 6.7 x 7.4 Level - First
Florida Room: 15.3 x 11.7 Level - First
Kitchen: 17.9 x 13.5 Level - First
Living Room: 16.6 x 12.0 Level - First
Foyer: 9.5 x 12.0 Level - First
Local Schools
High School: Deep Run
Middle School: Short Pump
Elementary School: Twin Hickory
Listed By / Shown By
Listed By
Agency Name: Wind Chime Properties
Agency Contact: danielle@windchimeproperties.com
Shown By
Agent Name: Kenny Hudgins
Agent Phone: (804) 337-6343
Agency Title: Joyner Fine Properties

Estimate Your Payment
Estimated Payment
$ 8,353.66 per month $7,331.99 Principal & Interest $598.75 Property Tax $422.92 Homeowner's Insurance
11150 Hames Lane | MLS# 2624681
This single family home located at 11150 Hames Lane , Glen Allen, VA 23059 is currently listed for sale with an asking price of $1,450,000. This property was built in 1986 and has 7 bedrooms and 3 full and 1 partial baths with 4172 sq. ft. Hames Lane is located in the Bridlewood subdivision. Search Bridlewood real estate on kennyhudgins.joynerfineproperties.com today.