
BEDS5
BATHS3 full 1 partial
SQUARE FEET3,233
MLS#VASP2046232
STATUSACTIVE
PROPERTY TYPEResidential - Single Family
SUBDIVISIONSPOTSYLVANIA COUNTY
SCHOOLSPOTSYLVANIA COUNTY PUBLIC SCHOOLS
Property Description
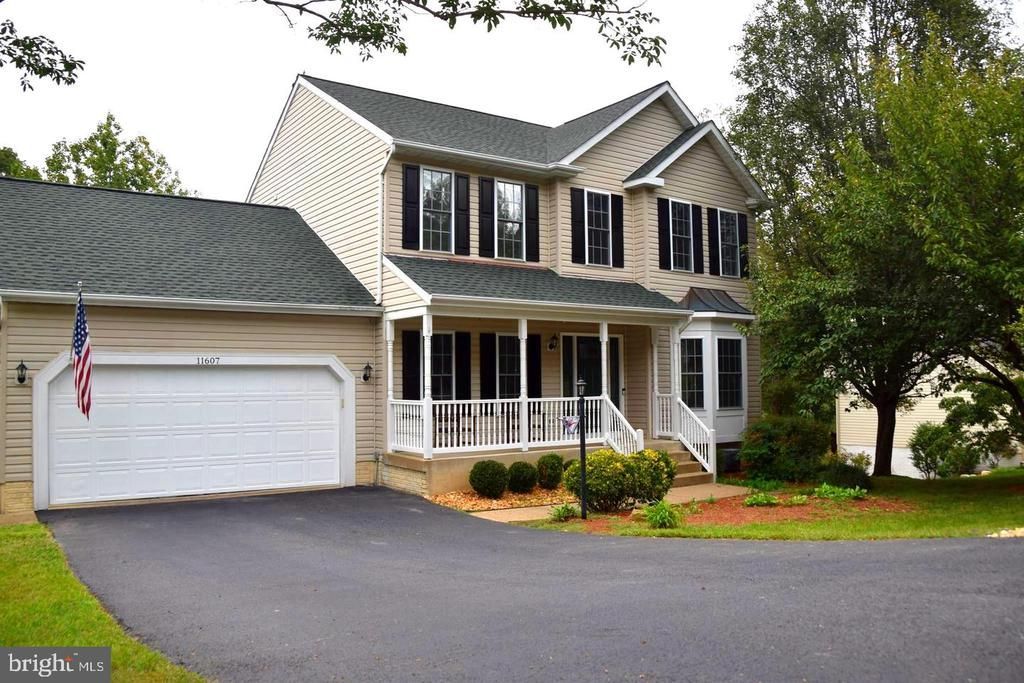
SWIMMING POOL NEIGHBORHOOD! 2 level Deck AND Gazebo overlooking a peaceful pond! BEAUTIFUL HOME LOCATED DIRECTLY ON A POND IN SOUGHT AFTER KINGSWOOD COMMUNITY! FEATURING RECENTLY FINISHED WOOD FLOORS THROUGHOUT HOME, FULLY FINISHED BASEMENT WITH 2 BEDROOMS WITH ONE CONTAINING A SECRET CLOSET DOOR (PANIC ROOM), DECK OVERLOOKING POND (GAZEBO AS WELL), REMODELED KITCHEN WITH STONE AND STONE GAS FIREPLACE OFF THE KITCHEN, STUNNING SUN ROOM, CATHEDRAL CEILING IN THE SUNROOM WITH SKYLIGHTS, 2 CAR GARAGE WITH STORAGE ROOM, AND SO MUCH MORE. BEAUTIFUL OASIS OWNER'S BATH WITH DOUBLE VANITY AND SEPARATE SOAKING JETTED TUB AND SHOWER UPDATED LIGHTING AND PLUMBING FIXTURES, SWIMMING POOL IN THE COMMUNITY!
Property Features
Property Type: Residential - Single Family
Basement: Yes
Basement: Full, Fully Finished, Interior Access, Outside Entrance, Rear Entrance, Walkout Level, Windows
Cooling: Ceiling Fan(s), Central A/C
Fireplaces: 1
Fuel Type: Natural Gas
Garage: 2
Heating: Forced Air
Home Style: Colonial
Lot Size: 0.30 Acres
Roof Type: Asphalt
Stories: 3.0
Taxes: $4,000
Year Built: 1998
Feature Descriptions
Additional Structures: Above Grade, Below Grade
Appliances: Built-In Microwave, Dishwasher, Disposal, Exhaust Fan, Icemaker, Oven/Range - Gas, Refrigerator, Stainless Steel Appliances, Water Heater
Community Amenities: Basketball Courts, Club House, Common Grounds, Pool - Outdoor, Recreational Center, Tennis Courts, Swimming Pool, Tot Lots/Playground
Days on Site: 7
Exterior: Vinyl Siding
Exterior: Exterior Lighting
Fireplace: Gas/Propane
Flooring: Ceramic Tile, Carpet, Hardwood, Wood
HOA Fee: $0.00/Unknown
Interior: Attic, Breakfast Area, Carpet, Ceiling Fan(s), Chair Railings, Dining Area, Family Room Off Kitchen, Floor Plan - Open, Kitchen - Eat-In, Primary Bath(s), Recessed Lighting, Skylight(s), Bathroom - Soaking Tub, Bathroom - Stall Shower, Bathroom - Tub Shower, Upgraded Countertops, Walk-in Closet(s), Wood Floors, Crown Moldings
Lake Name: Pond
Location: Pond
Lot: Backs to Trees, Pond, Private, Secluded, Trees/Wooded
Lot Dimensions: 0.30 Acre(S)
Parking Features: Paved Driveway
Parking Notes: 2 Total Parking Spaces
Pet Restrictions: No Pet Restrictions
Sewer: Public Sewer
Special View Info: Pond, Trees/Woods, Water
SQFT Above Finished: 2233
SQFT Below Finished: 1000
SQFT Total Finished: 3233
Structure Type: Detached
Total Garage/Parking Spaces: 2
Water: Public
Water Access: Canoe/Kayak, Fishing Allowed
Windows: Double Pane, Bay/Bow, Screens
Wooded: Yes
Local Schools
School District: SPOTSYLVANIA COUNTY PUBLIC SCHOOLS
Listed By / Shown By
Listed By
Agency Name: Military Prime Property Management
Agency Phone: 5408099122
Shown By
Agent Name: Kenny Hudgins
Agent Phone: (804) 337-6343
Agency Title: Joyner Fine Properties

Estimate Your Payment
Estimated Payment
$ 3,194.63 per month $2,705.25 Principal & Interest $333.33 Property Tax $156.04 Homeowner's Insurance
11607 New Bond Street | MLS# VASP2046232
This single family home located at 11607 New Bond Street, Fredericksburg, VA 22408 is currently listed for sale with an asking price of $535,000. This property was built in 1998 and has 5 bedrooms and 3 full and 1 partial baths with 3233 sq. ft. New Bond Street is located in the SPOTSYLVANIA COUNTY subdivision within the SPOTSYLVANIA COUNTY PUBLIC SCHOOLS school district. Search SPOTSYLVANIA COUNTY real estate on kennyhudgins.joynerfineproperties.com today.