
BEDS5
BATHS4 full 1 partial
SQUARE FEET3,627
MLS#2605099
STATUSActive
PROPERTY TYPEResidential - Single Family
SUBDIVISIONPlantation Trace
Property Description
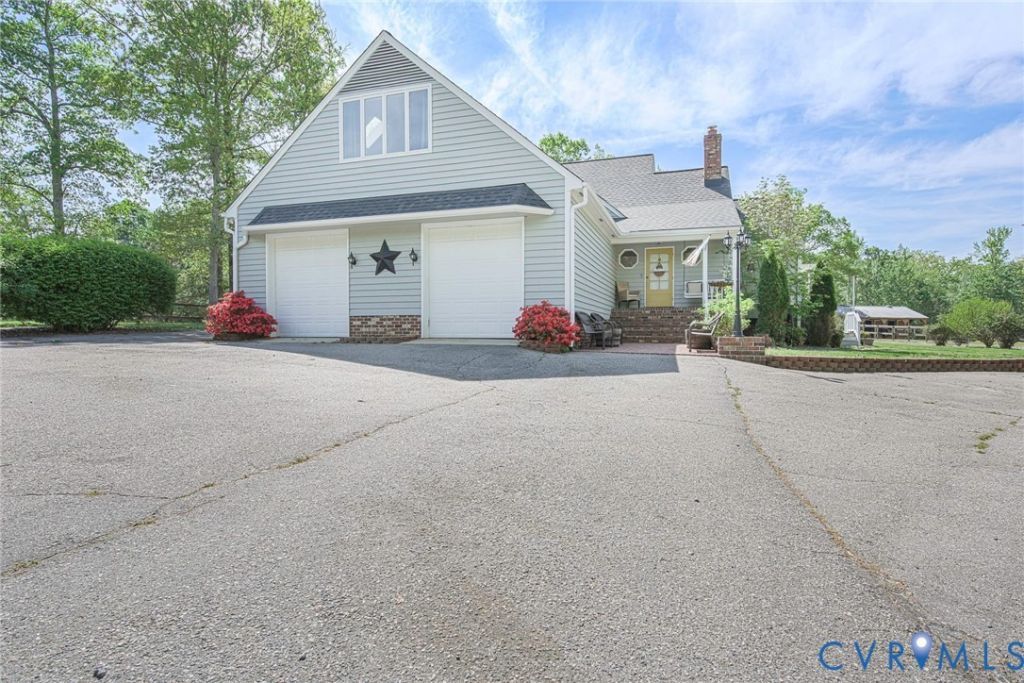
Equestrian-Ready in Chesterfield County! Welcome to this beautifully updated 5 BR, 4.5 BA home set on a 15.8-acre horse farm in desirable Chesterfield County.Offering the perfect blend of comfort, style, & functionality, this property is truly a rare find.Step inside to a welcoming foyer, spacious living room featuring a custom shiplap accent wall & a gas fireplace w/remote.The updated kitchen boasts ceramic tile flooring, granite countertops, tile backsplash, freshly painted cabinetry w/new hardware, newer stainless steel/black appliances, & a walk-in pantry w/a charming barn door.Enjoy meals in the dining area or relax in the sunroom overlooking the deck and pool.The first-floor primary suite is a private retreat w/custom moldings, a shiplap feature wall, walk-in closet, & en-suite bath complete w/decorative tile, double vanity, & walk-in shower.Additional main-level highlights include a half bath, laundry closet, linen storage, & mudroom w/access to the attached two-car garage.Upstairs, you'll find a versatile bonus/media room (Bedroom 2) w/a bar & sink area, built-in storage, & bench seating.Three additional spacious bedrooms each offer ample closet space & access to full bathrooms.Throughout the home, you'll appreciate fresh paint, abundant storage, custom trim details, hardwood flooring, LVP, and ceramic tile.Major updates include a new roof, skylights, & a tankless water heater (2023).Outside, the property offers expansive fenced pastures, solar-powered electric fencing along the wood line, & a well-equipped barn featuring three stalls (with room to expand to five), a tack room w/electricity, and dedicated storage for hay & equipment.Currently home to three horses, the property is zoned to accommodate up to nine.Enjoy outdoor living w/a rear deck, patio, pool area, & firepit, perfect for relaxing or entertaining.Conveniently located near shopping, dining, & entertainment, this exceptional property offers the best of country living w/ modern amenities.Schedule your private tour today, this one won't last!
Property Features
Property Type: Residential - Single Family
Basement: Crawl Space
Cooling: Central Air
Fenced: Yes
Fireplaces: 1
Garage: 2 car attached
Heating: Electric, Heat Pump
Home Style: Two Story, Transitional
Lot Size: 15.79 Acres
Roof Type: Composition
Stories: 1.0
Taxes: $4,579
Year Built: 1981
Feature Descriptions
Appliances: Built-In Oven, Dryer, Dishwasher, Electric Cooking, Electric Water Heater, Microwave, Oven, Refrigerator, Stove, Washer
Days on Site: 164
Exterior: Drywall, Frame, Wood Siding
Exterior: Deck, Porch
Fencing: Partial, Fenced
Fireplace: Gas
Floor Features: Ceramic Tile, Partially Carpeted, Vinyl, Wood
Horse Amenities: Horses Allowed
Interior: Bookcases, Built-in Features, Bedroom on Main Level, Ceiling Fan(s), Dining Area, Double Vanity, En Suite Bathroom, Full Bath on Main Level, Fireplace, Granite Counters, Bath in Primary Bedroom, Main Level Primary, Recessed Lighting, Skylights, Walk-In Closet(s)
Lot: Pasture
Parcel#: 724-64-97-57-000-000
Parking: Attached, Garage
Patio/Porch: Rear Porch, Patio, Deck, Porch
Pool Features: Above Ground, Pool
Sewer: Septic Tank
Water: Well
Window: Skylight(s)
Room Sizes
Laundry: 6.0 x 3.0 Level - First
Bedroom 5: 18.0 x 16.0 Level - Second
Bedroom 4: 21.0 x 11.0 Level - Second
Bedroom 3: 14.0 x 14.0 Level - Second
Bedroom 2: 25.0 x 18.0 Level - Second
Primary Bedroom: 25.0 x 13.0 Level - First
Additional Room: 7.0 x 3.0 Level - First
Kitchen: 14.0 x 11.0 Level - First
Dining Room: 13.0 x 11.0 Level - First
Living Room: 19.0 x 17.0 Level - First
Foyer: 8.0 x 7.0 Level - First
Local Schools
High School: Manchester
Middle School: Bailey Bridge
Elementary School: Grange Hall
Listed By / Shown By
Listed By
Agency Name: Exit First Realty
Shown By
Agent Name: Kenny Hudgins
Agent Phone: (804) 337-6343
Agency Title: Joyner Fine Properties

Estimate Your Payment
Estimated Payment
$ 5,435.64 per month $4,778.43 Principal & Interest $381.58 Property Tax $275.63 Homeowner's Insurance
11631 Plantation Trace Drive | MLS# 2605099
This single family home located at 11631 Plantation Trace Drive, Chesterfield, VA 23838 is currently listed for sale with an asking price of $945,000. This property was built in 1981 and has 5 bedrooms and 4 full and 1 partial baths with 3627 sq. ft. Plantation Trace Drive is located in the Plantation Trace subdivision. Search Plantation Trace real estate on kennyhudgins.joynerfineproperties.com today.