
BEDS3
BATHS2 full 2 partial
SQUARE FEET1,680
MLS#VAFX2343016
STATUSPENDING
PROPERTY TYPEResidential - Townhouse
SUBDIVISIONPENDERBROOK
SCHOOLFAIRFAX COUNTY PUBLIC SCHOOLS
Property Description
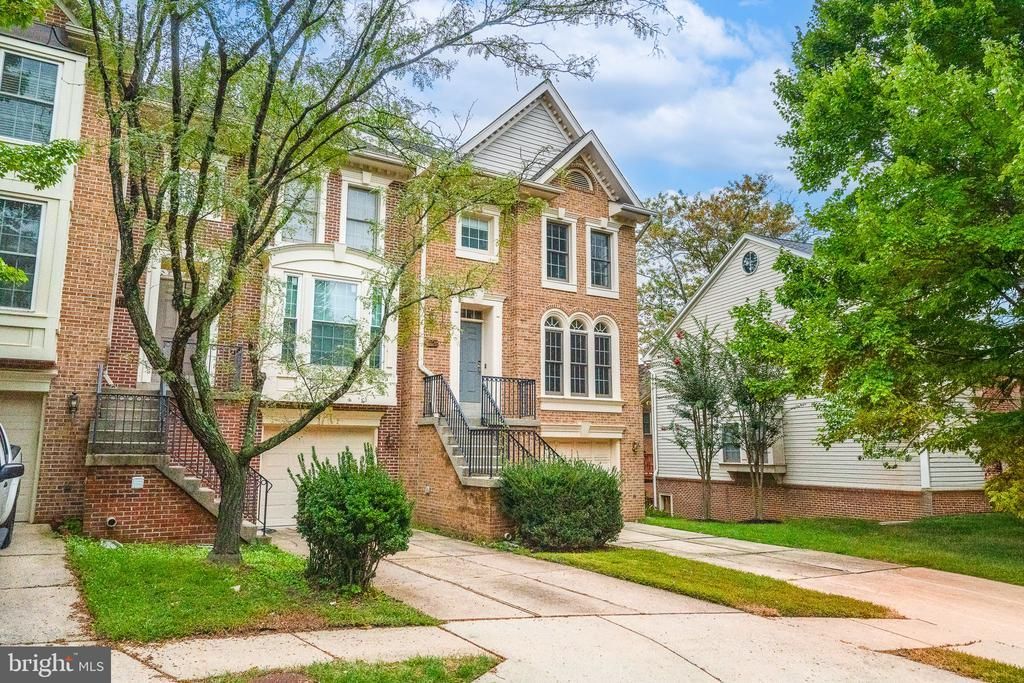
Nestled in the charming Penderbrook community, this delightful end-of-row townhouse offers a perfect blend of comfort and style. With over 2,000 sq. ft. of thoughtfully designed living space, this home features three spacious bedrooms, two full bathrooms, and two half bathrooms, ensuring ample room for relaxation and privacy. Step inside to discover an inviting open floor plan adorned with beautiful hardwood floors and cozy carpeting. The heart of the home is the well-appointed kitchen, complete with a central island, stainless steel appliances, and a dining area that flows seamlessly into the living space. Enjoy evenings by the gas fireplace, framed by elegant glass doors. The fully finished basement with a walkout entrance provides additional living space, perfect for a home office or entertainment area. Outside, a charming deck and patio invites you to unwind while overlooking the side yard, ideal for gardening or play. The home has an attached garage and driveway. Additional overflow parking in the community. The community amenities are truly exceptional, featuring a clubhouse, fitness center, outdoor pool, tennis courts, and scenic jog/walk paths around the serene pond. Experience the perfect blend of comfort, community, and convenience in this inviting residence. (Assumable VA loan at 2.375% for qualified individuals. New roof in 2023 that comes with a transferrable warranty and there is a newer garage door with opener.)
Property Features
Property Type: Residential - Townhouse
Basement: Yes
Basement: Fully Finished, Rear Entrance, Walkout Level
Cooling: Ceiling Fan(s), Central A/C
Fireplaces: 1
Fuel Type: Natural Gas
Garage: 1
Heating: Forced Air
Home Style: Colonial
Lot Size: 0.05 Acres
Stories: 3.0
Taxes: $8,328
Year Built: 1996
Feature Descriptions
Additional Structures: Above Grade, Below Grade
Appliances: Built-In Microwave, Cooktop, Dishwasher, Disposal, Dryer, Icemaker, Oven - Wall, Refrigerator, Stainless Steel Appliances, Washer
Community Amenities: Club House, Community Center, Fitness Center, Golf Course, Golf Course Membership Available, Jog/Walk Path, Lake, Pool - Outdoor, Tennis Courts, Tot Lots/Playground
Days on Site: 6
Exterior: Brick, Brick Front, Vinyl Siding
Exterior: Sidewalks
Fencing: Rear, Wood
Fireplace: Fireplace - Glass Doors, Gas/Propane
Flooring: Carpet, Hardwood
HOA Fee: $187.00/Monthly
Interior: Ceiling Fan(s), Dining Area, Kitchen - Island, Kitchen - Table Space, Primary Bath(s), Wood Floors, Carpet, Combination Kitchen/Dining, Floor Plan - Open, Window Treatments
Lot: SideYard(s)
Lot Dimensions: 0.05 Acre(S)
Parking Features: Concrete Driveway
Parking Notes: 2 Total Parking Spaces
Pet Restrictions: No Pet Restrictions
Sewer: Public Sewer
SQFT Above Finished: 1680
SQFT Total Finished: 1680
Structure Type: End of Row/Townhouse
Total Garage/Parking Spaces: 2
Utilities: Cable TV Available, Under Ground
Water: Public
Windows: Bay/Bow, Palladian
Local Schools
High School: OAKTON
Middle School: FRANKLIN
Elementary School: WAPLES MILL
School District: FAIRFAX COUNTY PUBLIC SCHOOLS
Listed By / Shown By
Listed By
Agency Name: Pearson Smith Realty, LLC
Agency Phone: 5713861075
Shown By
Agent Name: Kenny Hudgins
Agent Phone: (804) 337-6343
Agency Title: Joyner Fine Properties

Estimate Your Payment
Estimated Payment
$ 4,892.35 per month $3,969.39 Principal & Interest $694.00 Property Tax $228.96 Homeowner's Insurance
11774 Valley Ridge Circle | MLS# VAFX2343016
This townhouse located at 11774 Valley Ridge Circle, Fairfax, VA 22033 is currently listed for sale with an asking price of $785,000. This property was built in 1996 and has 3 bedrooms and 2 full and 2 partial baths with 1680 sq. ft. Valley Ridge Circle is located in the PENDERBROOK subdivision within the FAIRFAX COUNTY PUBLIC SCHOOLS school district. Search PENDERBROOK real estate on kennyhudgins.joynerfineproperties.com today.