
BEDS4
BATHS3 full 1 partial
SQUARE FEET3,235
MLS#2625072
STATUSActive
PROPERTY TYPEResidential - Single Family
SUBDIVISIONCarters Mill East
Property Description
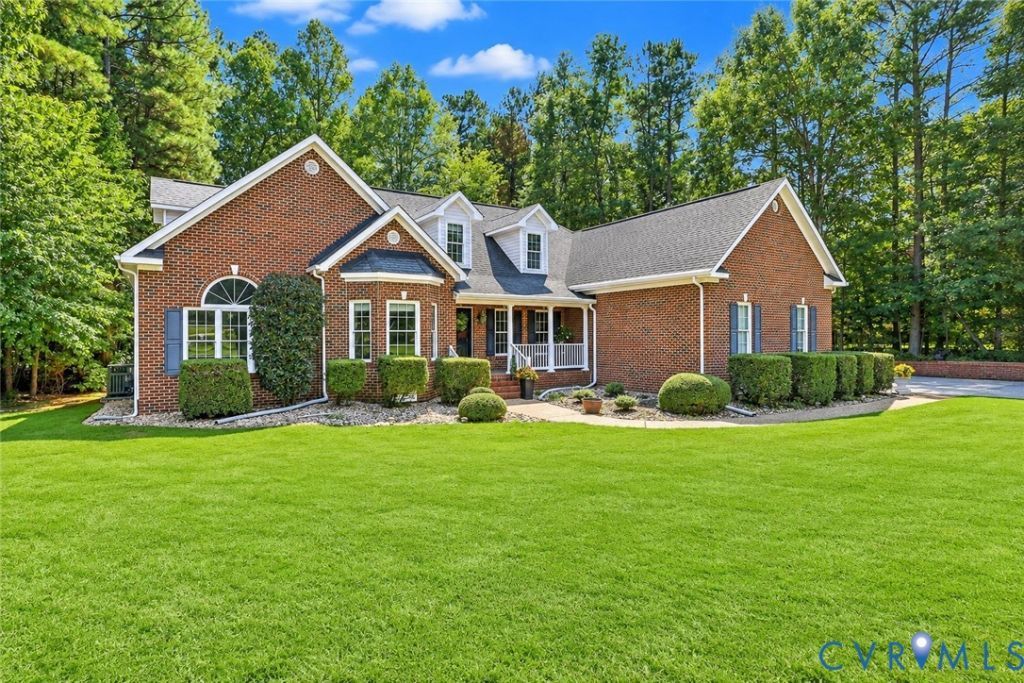
Welcome to this impressive brick-front ranch offering 3,235 square feet of comfortable and versatile living space on a spacious 1.18-acre corner lot in a desirable neighborhood. Enjoy the perfect combination of peace and privacy while remaining conveniently located near restaurants, shopping, and everyday amenities. The inviting interior features 4 bedrooms and 3½ baths, including a large primary suite with a generous walk-in closet and beautifully appointed custom full bath. Formal living and dining rooms provide elegant spaces for entertaining, while hardwood floors add warmth and character. The well-designed kitchen features a convenient breakfast nook and opens to a spacious family room highlighted by a gas fireplace. A large recreation room provides additional space for entertaining, hobbies, or relaxing. Outdoor living is equally appealing with both a welcoming front porch and a relaxing screened porch overlooking the expansive and private property. The 3-car garage provides abundant parking and storage. A wonderful opportunity to enjoy spacious one-level living, a peaceful neighborhood setting, and convenient access to park, shopping and dining.
Property Features
Property Type: Residential - Single Family
Basement: Crawl Space
Cooling: Central Air, Zoned
Fireplaces: 1
Garage: 3 car attached
Heating: Electric, Propane, Zoned
Home Style: Ranch
Lot Size: 1.18 Acres
Roof Type: Composition
Stories: 2.0
Taxes: $5,246
Year Built: 2005
Feature Descriptions
Appliances: Dishwasher, Electric Cooking, Microwave, Oven, Propane Water Heater, Self Cleaning Oven, Stove
Days on Site: 14
Door Features: Insulated Doors
Exterior: Brick, Drywall, Frame, Vinyl Siding
Exterior: Porch
Fencing: None
Fireplace: Gas, Vented
Floor Features: Ceramic Tile, Partially Carpeted, Wood
Formal Dining: Yes
HOA Fee: 215/ Annually
Interior: Bedroom on Main Level, Breakfast Area, Dining Area, Separate/Formal Dining Room, Double Vanity, En Suite Bathroom, Full Bath on Main Level, Fireplace, High Ceilings, High Speed Internet, Main Level Primary, Pantry, Cable TV, Wired for Data, Walk-In Closet(s)
Lot: Corner Lot, Level
Parcel#: 733-64-92-37-600-000
Parking: Attached, Garage, Garage Door Opener, Oversized
Patio/Porch: Rear Porch, Front Porch, Screened, Porch
Sewer: Septic Tank
Topography: Level
Water: Public
Window: Screens, Thermal Windows
Local Schools
High School: Manchester
Middle School: Bailey Bridge
Elementary School: Grange Hall
Listed By / Shown By
Listed By
Agency Name: RE/MAX Commonwealth
Agency Contact: scott@rvahomes.com
Shown By
Agent Name: Kenny Hudgins
Agent Phone: (804) 337-6343
Agency Title: Joyner Fine Properties

Estimate Your Payment
Estimated Payment
$ 3,886.76 per month $3,261.47 Principal & Interest $437.17 Property Tax $188.13 Homeowner's Insurance
11901 Carters Garden Terrace | MLS# 2625072
This single family home located at 11901 Carters Garden Terrace , Chesterfield, VA 23838 is currently listed for sale with an asking price of $645,000. This property was built in 2005 and has 4 bedrooms and 3 full and 1 partial baths with 3235 sq. ft. Carters Garden Terrace is located in the Carters Mill East subdivision. Search Carters Mill East real estate on kennyhudgins.joynerfineproperties.com today.