
BEDS3
BATHS2 full 1 partial
SQUARE FEET2,020
MLS#VASP2046120
STATUSACTIVE
PROPERTY TYPEResidential - Single Family
SUBDIVISIONSMOKETREE
SCHOOLSPOTSYLVANIA COUNTY PUBLIC SCHOOLS
Property Description
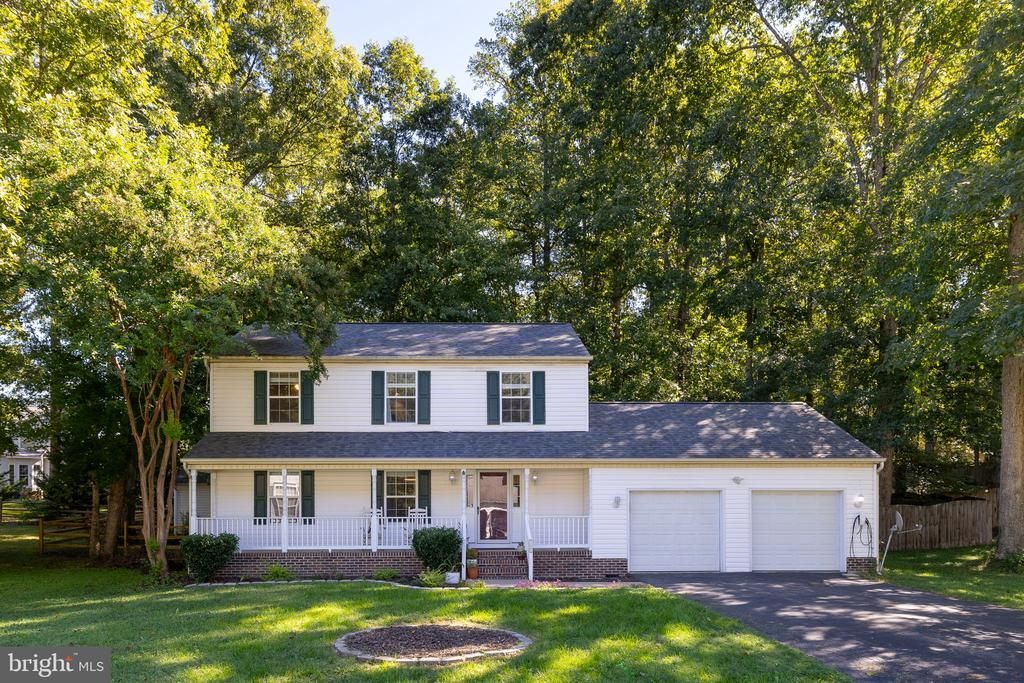
JUST LISTED in sought-after Smoketree! Welcome home to this beautiful 3-bedroom, 2.5-bath home featuring fantastic curb appeal, an inviting front porch, and an open, flowing floor plan designed for everyday living and easy entertaining. The main level offers durable LVP flooring throughout the Living, Dining, and Kitchen areas. The renovated Kitchen (2025) is a show- stopper, featuring upgraded white cabinetry, beautiful white quartz countertops, stainless steel appliances, gas cooking, a downdraft system, and a convenient island with a microwave drawer. The adjacent Family Room is warm and inviting, with abundant windows overlooking the backyard. Upstairs, you'll find three nicely sized Bedrooms, each with a ceiling fan. The spacious Primary Suite features an En-Suite Bath with dual sinks, a soaking tub, and a walk-in shower. A second full Bath and LVP flooring in the hallway complete the upper level. Step outside to your own backyard retreat! The screened-in Porch provides a wonderful three-season space for relaxing, while the Patio is ready for gatherings and includes an electrical outlet for a hot tub. The oversized, improved Shed is an exceptional bonus, complete with drywall and electrical hookups—ideal for a home office, hobby space, workshop, or additional storage. The former pond remains in place and could potentially be restored with a pump/hookup. Additional highlights include an oversized two-car Garage, paved driveway with parking for up to four vehicles, and a crawl space equipped with a vapor barrier and sump pump. Washer and dryer convey. Notable updates: Kitchen and appliances (2025); architectural shingle roof (2017); HVAC (2017); water heater (2016). Conveniently located minutes from Gordon Road and Harrison Crossing Shopping Center, with commuter lots and the farmers market nearby. Central Park, offering shopping, dining, a movie theater, bowling, and more, is also close at hand. Zoned for Spotsylvania County Public Schools. A wonderful combination of thoughtful updates, flexible spaces, and a convenient location—Watch 11901 Smoketree to go ACTIVE and book your tour asap to see this wonderful home!!
Property Features
Property Type: Residential - Single Family
Cooling: Central A/C
Fuel Type: Natural Gas, Electric
Garage: 2
Heating: Heat Pump(s)
Home Style: Colonial
Lot Size: 0.34 Acres
Stories: 2.0
Taxes: $3,198
Year Built: 1994
Feature Descriptions
Additional Structures: Above Grade
Appliances: Built-In Microwave, Dishwasher, Disposal, Dryer, Exhaust Fan, Icemaker, Microwave, Oven/Range - Gas, Range Hood, Refrigerator, Stainless Steel Appliances, Washer
Community Amenities: Common Grounds, Picnic Area
Days on Site: 10
Exterior: Vinyl Siding, Brick
Exterior: Play Area, Play Equipment, Secure Storage
Fencing: Partially, Privacy, Rear
Flooring: Wood, Carpet
HOA Fee: $13.00/Monthly
Interior: Breakfast Area, Dining Area, Primary Bath(s), Upgraded Countertops
Lot Dimensions: 0.34 Acre(S)
Parking Notes: 6 Total Parking Spaces
Sewer: Public Sewer
SQFT Above Finished: 2020
SQFT Total Finished: 2020
Structure Type: Detached
Total Garage/Parking Spaces: 6
Water: Public
Local Schools
School District: SPOTSYLVANIA COUNTY PUBLIC SCHOOLS
Listed By / Shown By
Listed By
Agency Name: Samson Properties
Agency Phone: 5406811500
Shown By
Agent Name: Kenny Hudgins
Agent Phone: (804) 337-6343
Agency Title: Joyner Fine Properties

Estimate Your Payment
Estimated Payment
$ 2,881.78 per month $2,472.65 Principal & Interest $266.50 Property Tax $142.63 Homeowner's Insurance
11901 Hickory Creek Drive | MLS# VASP2046120
This single family home located at 11901 Hickory Creek Drive, Fredericksburg, VA 22407 is currently listed for sale with an asking price of $489,000. This property was built in 1994 and has 3 bedrooms and 2 full and 1 partial baths with 2020 sq. ft. Hickory Creek Drive is located in the SMOKETREE subdivision within the SPOTSYLVANIA COUNTY PUBLIC SCHOOLS school district. Search SMOKETREE real estate on kennyhudgins.joynerfineproperties.com today.