
BEDS3
BATHS3 full 1 partial
SQUARE FEET3,253
MLS#2625335
STATUSActive
PROPERTY TYPEResidential - Condominium
SUBDIVISIONThe Villas @ Grey Oaks
Property Description
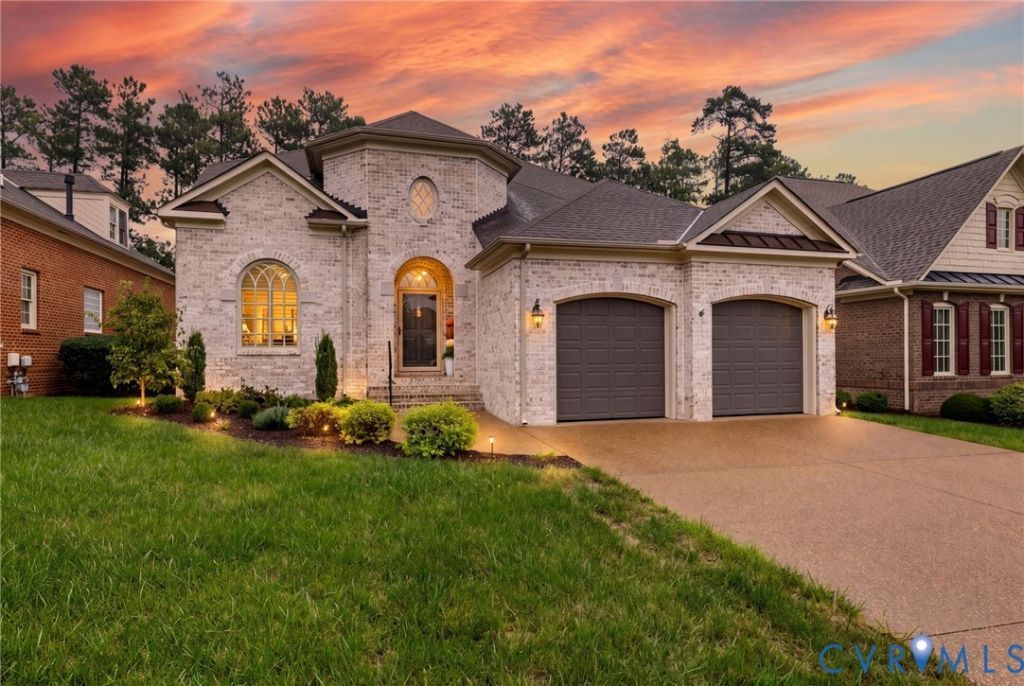
Fabulous opportunity to join the Grey Oaks Community. This is perhaps the most attractive home in the neighborhood, with gorgeous mortar washed brick exterior with arches, keystones and attention to detail. Our garage and attractive aggregate drive are enhanced for easy entry. This home offers first floor living with an interior that is the highest level of Boone Homes, Inc. design and architectural flair. When you enter you will encounter soaring ceilings with classic crown moldings with dentil. The open plan concept allows for easy flow for entertaining, but also provides rooms with privacy for quiet reading and reflection. There is a well appointed area for a study for those who desire an area for having a work area that is away from hustle and bustle. The owners suite is proportioned for comfort and enjoyment of quiet-private space. There are his and her custom walk-in closets, dressing area and a luxury, totally renovated bath. We have 3 full, beautiful baths AND an attractive powder room! All of the bedrooms offer a private full bath. You must see the attention to detail and the custom features of the greatroom and Spectacular 2025 Custom Kitchen areas. The ease of living and bold design merge into a beautiful space for daily enjoyment. This home rests on a prime lot with a large aggregate patio accessed from the sunroom. The patio privacy and backyard enjoy large trees and privacy not afforded to many homes in first floor living communities. Invite your friends and family-there are plenty of additional parking spaces just across the street. This is a very special home that will check all of the boxes.
Property Features
Property Type: Residential - Condominium
Basement: Crawl Space
Cooling: Central Air, Zoned
Fireplaces: 1
Garage: 2 car attached
Heating: Electric, Forced Air, Natural Gas
Home Style: Custom, Two Story
Lot Size: 0.21 Acres
Roof Type: Composition
Stories: 2.0
Taxes: $6,321
Year Built: 2008
Feature Descriptions
Appliances: Gas Water Heater, Tankless Water Heater
Association Amenities: Management
Community Features: Home Owners Association, Pool
Days on Site: 7
Disability Features:: Accessibility Features, Accessible Full Bath, Low Threshold Shower
Exterior: Brick, Drywall
Exterior: Sprinkler/Irrigation, Paved Driveway
Fireplace: Gas
Floor Features: Carpet, Ceramic Tile, Wood
Formal Dining: Yes
HOA Fee: 363/ Monthly
Interior: Bookcases, Built-in Features, Balcony, Bedroom on Main Level, Ceiling Fan(s), Dining Area, Separate/Formal Dining Room, Double Vanity, Eat-in Kitchen, En Suite Bathroom, Full Bath on Main Level, Fireplace, Granite Counters, High Ceilings, Kitchen Island, Loft, Bath in Primary Bedroom, Main Level Primary, Recessed Lighting, Skylights
Laundry: Dryer Hookup
Lot: Cul-De-Sac
Parcel#: 739-772-0627.019
Parking: Attached, Direct Access, Driveway, Finished Garage, Garage, Garage Door Opener, Off Street, Oversized, Paved
Patio/Porch: Patio
Pets Allowed: Yes
Pool Features: Pool, Community
Sewer: Public Sewer
Swimming Pool: Yes
Water: Public
Window: Skylight(s), Thermal Windows
Room Sizes
Bedroom 3: 14.0 x 12.0 Level - Second
Bedroom 2: 13.0 x 12.0 Level - Second
Primary Bedroom: 19.0 x 15.0 Level - First
Florida Room: 14.0 x 13.0 Level - First
Office: 12.0 x 12.0 Level - Second
Great Room: 23.0 x 15.0 Level - First
Dining Room: 14.0 x 12.0 Level - First
Living Room: 13.0 x 12.0 Level - First
Local Schools
High School: Deep Run
Middle School: Short Pump
Elementary School: Kaechele Elementary
Listed By / Shown By
Listed By
Agency Name: Long & Foster REALTORS
Agency Contact: (804) 346-4411
Shown By
Agent Name: Kenny Hudgins
Agent Phone: (804) 337-6343
Agency Title: Joyner Fine Properties

Estimate Your Payment
Estimated Payment
$ 5,099.20 per month $4,323.09 Principal & Interest $526.75 Property Tax $249.36 Homeowner's Insurance
11908 Montfort Circle | MLS# 2625335
This condo located at 11908 Montfort Circle , Glen Allen, VA 23059 is currently listed for sale with an asking price of $854,950. This property was built in 2008 and has 3 bedrooms and 3 full and 1 partial baths with 3253 sq. ft. Montfort Circle is located in the The Villas @ Grey Oaks subdivision. Search The Villas @ Grey Oaks real estate on kennyhudgins.joynerfineproperties.com today.