
BEDS3
BATHS2 full 1 partial
SQUARE FEET1,881
MLS#VASP2046154
STATUSPENDING
PROPERTY TYPEResidential - Single Family
SUBDIVISIONSMOKETREE
SCHOOLSPOTSYLVANIA COUNTY PUBLIC SCHOOLS
Property Description
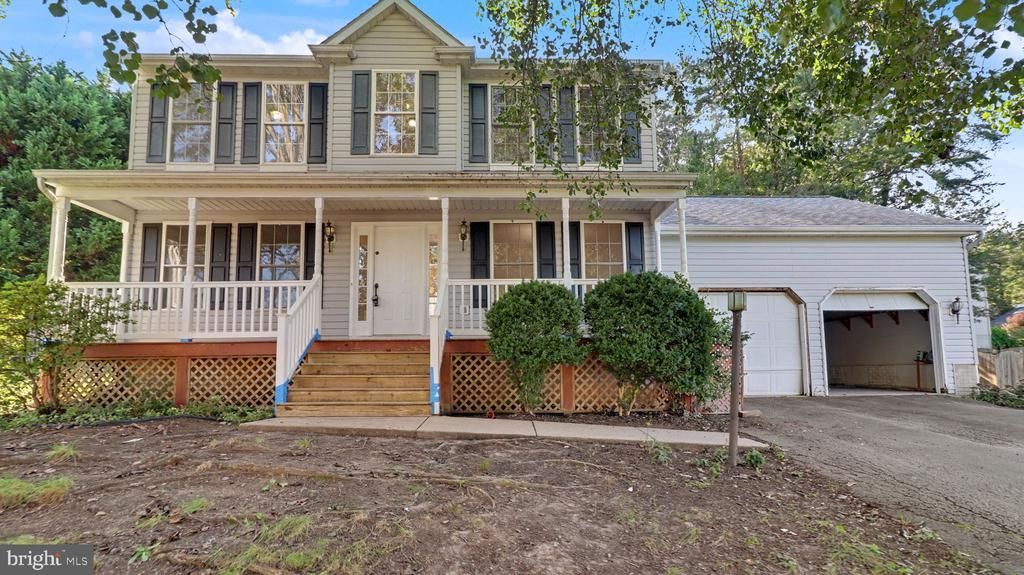
Welcome to 11912 Arbor Glen Drive, a three bedroom, two and a half bath colonial on a third of an acre in Smoketree. The kitchen and primary bath were both redesigned for better flow and everyday use, and the owners added attic insulation and venting to cut energy costs. Two zone heating and cooling keeps the house comfortable year round. The extra deep two car garage includes a built in workbench and attic storage. Downstairs, a full 896 square foot basement is a blank canvas for a rec room, gym or workshop. Outside, enjoy a covered front porch, a rear wood deck, a storage shed and a level, tree lined yard. Smoketree HOA dues are only $150 per year. Minutes to Route 3, Central Park and I-95, in Spotsylvania County schools. Offered as is and priced to move.
Property Features
Property Type: Residential - Single Family
Basement: Yes
Cooling: Central A/C, Heat Pump(s)
Fuel Type: Natural Gas, Electric
Garage: 2
Heating: Forced Air, Heat Pump - Gas BackUp
Home Style: Colonial
Lot Size: 0.35 Acres
Roof Type: Composite
Stories: 2.0
Taxes: $3,321
Year Built: 1996
Feature Descriptions
Additional Structures: Above Grade
Appliances: Dishwasher, Disposal, Dryer, Washer, Stove
Days on Site: 8
Exterior: Vinyl Siding
HOA Fee: $150.00/Annually
Interior: Attic, Ceiling Fan(s)
Lot Dimensions: 0.35 Acre(S)
Parking Notes: 2 Total Parking Spaces
Sewer: Public Sewer
SQFT Above Finished: 1881
SQFT Total Finished: 1881
Structure Type: Detached
Total Garage/Parking Spaces: 2
Water: Public
Local Schools
School District: SPOTSYLVANIA COUNTY PUBLIC SCHOOLS
Listed By / Shown By
Listed By
Agency Name: EXP Realty, LLC
Agency Phone: 8668257169
Shown By
Agent Name: Kenny Hudgins
Agent Phone: (804) 337-6343
Agency Title: Joyner Fine Properties

Estimate Your Payment
Estimated Payment
$ 2,415.50 per month $2,022.11 Principal & Interest $276.75 Property Tax $116.64 Homeowner's Insurance
11912 Arbor Glen Drive | MLS# VASP2046154
This single family home located at 11912 Arbor Glen Drive, Fredericksburg, VA 22407 is currently listed for sale with an asking price of $399,900. This property was built in 1996 and has 3 bedrooms and 2 full and 1 partial baths with 1881 sq. ft. Arbor Glen Drive is located in the SMOKETREE subdivision within the SPOTSYLVANIA COUNTY PUBLIC SCHOOLS school district. Search SMOKETREE real estate on kennyhudgins.joynerfineproperties.com today.