
BEDS4
BATHS2 full 2 partial
SQUARE FEET3,519
MLS#2611307
STATUSActive
PROPERTY TYPEResidential - Single Family
Property Description
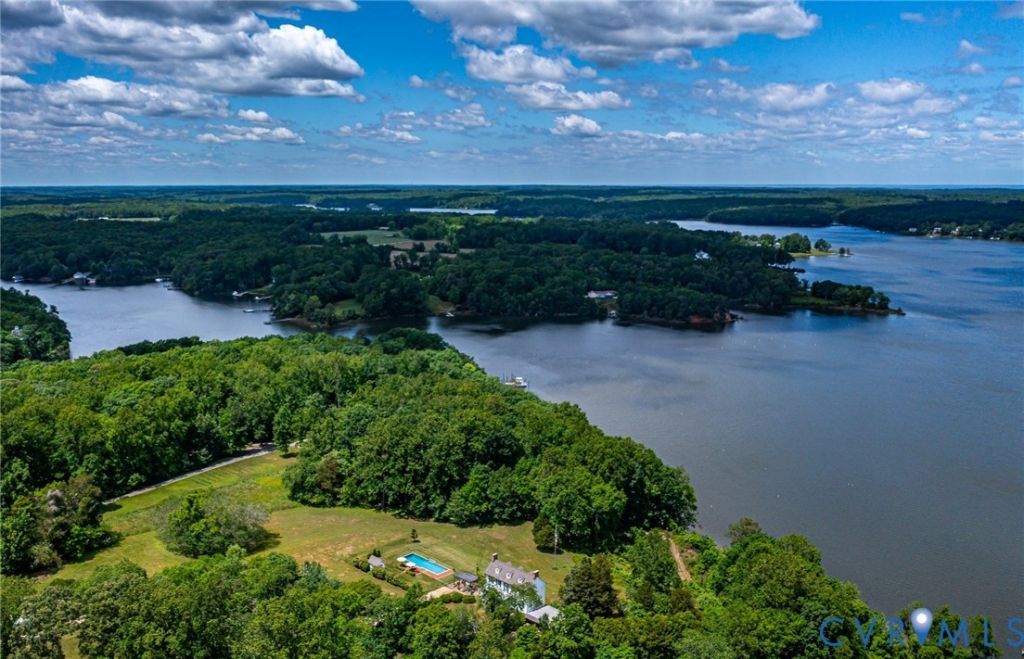
Edgehill is a historic waterfront estate on Virginia's Northern Neck, just 10 minutes from Kilmarnock and 15 minutes from Reedville. The estate spans 5.7 private acres with over 400 feet of sandy shoreline along the Great Wicomico River. A private dock provides direct river access, while a 50-foot saltwater pool overlooks the water. Private yet connected, Edgehill is well suited as a primary residence, second home, or enduring retreat. Built in 1832 and extensively improved with updated systems, the home pairs timeless craftsmanship with modern comfort. Original heart pine floors, fireplaces, and bricks formed on site nearly two centuries ago remain integral to its character. The kitchen features handmade Moroccan tile, maple countertops, a cast iron sink, and a professional 6-burner range. River views extend throughout the home. Currently used as a four-bedroom residence, the home is served by a three-bedroom septic system. Open lawn and mature gardens create a setting for quiet mornings and memorable gatherings. An original smokehouse, carefully maintained to preserve its authenticity, adds another connection to the estate's history. Additional outbuildings offer space for hobbies and storage, while the acreage allows for future possibilities. The separately deeded lot containing the pool is included in the estate's 5.7 acres and in the sale. That lot also has a preapproved four-bedroom septic letter. An additional 2-acre parcel with prior septic approval is available separately. A rare combination of history, shoreline, privacy, and flexibility in a refined, romantic waterfront setting.
Property Features
Property Type: Residential - Single Family
Basement: Yes
Basement: Full, Finished, Walk-Out Access
Cooling: Electric, Heat Pump
Fenced: Yes
Fireplaces: 3
Heating: Electric, Oil, Radiant, Zoned
Home Style: Colonial
Lot Size: 5.70 Acres
Roof Type: Composition
Stories: 4.0
Taxes: $3,691
Year Built: 1832
Feature Descriptions
Appliances: Dishwasher, Exhaust Fan, Electric Water Heater, Gas Cooking, Disposal, Microwave, Refrigerator, Range Hood, Water Heater, Washer
Body of Water: Great Wicomico
Days on Site: 154
Exclusions: decorative wood panels under windows
Exterior: Cedar, Drywall, Frame, Plaster
Exterior: Basketball Court, Dock, Sprinkler/Irrigation, Lighting, Porch, Storage, Shed, Gas Grill, Unpaved Driveway
Fencing: Fenced, Split Rail
Fireplace: Decorative, Gas, Masonry, Wood Burning
Floor Features: Tile, Wood
Interior: Beamed Ceilings, Bookcases, Built-in Features, Breakfast Area, Dining Area, High Ceilings, Pantry, Solid Surface Counters, Walk-In Closet(s)
Laundry: Dryer Hookup
Lot: Additional Land Available, Buildable, Cleared, Waterfront
Parcel#: 36-0-13-0-9-0
Parking: Carport, Driveway, Unpaved
Patio/Porch: Balcony, Front Porch, Glass Enclosed, Porch
Pool Features: In Ground, Outdoor Pool, Pool Equipment, Pool
Sewer: Septic Tank
Special View Info: Water
Water: Well
Water Features: Beach Access, Dock Access, Mooring, Navigable Water, River Front, Waterfront
Room Sizes
Primary Bedroom: 15.3 x 19.10 Level - Third
Living Room: 17.7 x 19.10 Level - Second
Laundry: 10.1 x 13.2 Level - First
Kitchen: 25.6 x 4.10 Level - First
Great Room: 16.5 x 14.10 Level - First
Foyer: 10.10 x 19.10 Level - Second
Family Room: 16.6 x 19.10 Level - Second
Dining Room: 9.8 x 14.0 Level - First
Bedroom 4: 13.3 x 14.11 Level - Fourth
Bedroom 3: 19.3 x 14.10 Level - Fourth
Bedroom 2: 10.6 x 19.10 Level - Third
Additional Room: 10.10 x 9.8 Level - Second
Local Schools
High School: Northumberland
Middle School: Northumberland
Elementary School: Northumberland
Listed By / Shown By
Listed By
Agency Name: Liz Moore & Associates
Shown By
Agent Name: Kenny Hudgins
Agent Phone: (804) 337-6343
Agency Title: Joyner Fine Properties

Estimate Your Payment
Estimated Payment
$ 9,880.88 per month $9,051.21 Principal & Interest $307.58 Property Tax $522.08 Homeowner's Insurance
120 River Hill Road | MLS# 2611307
This single family home located at 120 River Hill Road, Heathsville, VA 22473 is currently listed for sale with an asking price of $1,790,000. This property was built in 1832 and has 4 bedrooms and 2 full and 2 partial baths with 3519 sq. ft. Search Heathsville real estate on kennyhudgins.joynerfineproperties.com today.