
BEDS5
BATHS3 full 1 partial
SQUARE FEET2,400
MLS#VALO2134988
STATUSACTIVE UNDER CONTRACT
PROPERTY TYPEResidential - Single Family
SUBDIVISIONSTERLING PARK
SCHOOLLOUDOUN COUNTY PUBLIC SCHOOLS
Property Description
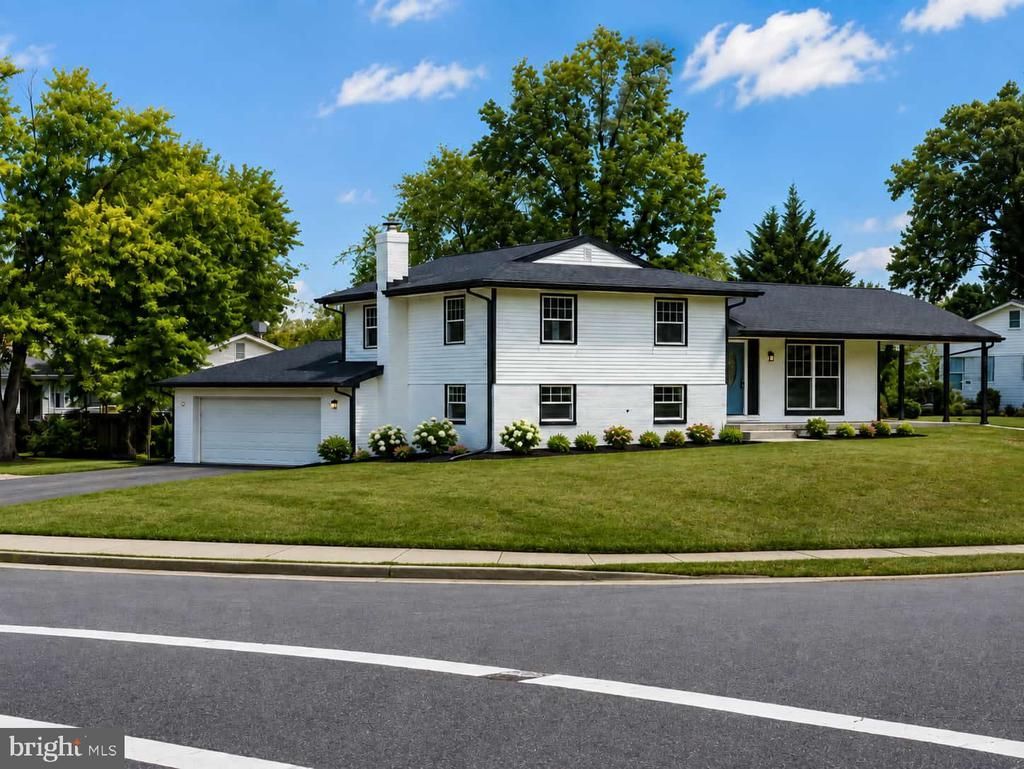
Beautifully corner lot. Updated all-brick home featuring 5 spacious bedrooms,3 full bathrooms, and 1 half bath.' 'Enjoy peace of mind with a brand-new roof, a stunning modern kitchen with quartz countertops, new cabinetry, and stainless steel appliances.' 'Luxury laminate flooring flows throughout the home, creating a warm and contemporary feel.' 'The oversized detached garage offers over1,000 square feet of space, perfect for vehicles, storage, a workshop, or hobbies. The covered carport is equipped with lighting for added convenience.' 'This move-in ready property combines quality upgrades, generous living space, and timeless curb appeal—an exceptional opportunity you won't want to miss.'
Property Features
Property Type: Residential - Single Family
Basement: Yes
Basement: Connecting Stairway, Daylight, Full, Full, Fully Finished, Garage Access, Interior Access, Outside Entrance, Side Entrance, Walkout Level, Walkout Stairs, Windows
Cooling: Central A/C
Fuel Type: Electric
Garage: 2
Heating: Forced Air
Home Style: Split Level
Lot Size: 0.23 Acres
Roof Type: Shingle
Stories: 3.0
Taxes: $4,908
Year Built: 1972
Feature Descriptions
Accessibility: Level Entry - Main
Additional Structures: Above Grade, Below Grade
Appliances: Built-In Microwave, Dishwasher, Disposal, Icemaker, Stainless Steel Appliances, Stove, Refrigerator, Washer, Dryer
Days on Site: 39
Exterior: Masonry
Fencing: Fully
Flooring: Laminated
Interior: Combination Dining/Living, Combination Kitchen/Dining, Floor Plan - Open, Kitchen - Eat-In, Kitchen - Island
Location: Corner Lot/Unit
Lot Dimensions: 0.23 Acre(S)
Parking Features: Asphalt Driveway
Parking Notes: 6 Total Parking Spaces
Pet Restrictions: No Pet Restrictions
Sewer: Public Sewer
Special View Info: Street, Trees/Woods
SQFT Above Finished: 1200
SQFT Below Finished: 1200
SQFT Total Finished: 2400
Structure Type: Detached
Total Garage/Parking Spaces: 6
Utilities: Electric Available, Sewer Available, Water Available
Water: Public
Local Schools
High School: PARK VIEW
Middle School: STERLING
Elementary School: SULLY
School District: LOUDOUN COUNTY PUBLIC SCHOOLS
Listed By / Shown By
Listed By
Agency Name: Weichert, REALTORS
Agency Phone: 7032640000
Shown By
Agent Name: Kenny Hudgins
Agent Phone: (804) 337-6343
Agency Title: Joyner Fine Properties

Estimate Your Payment
Estimated Payment
$ 4,414.81 per month $3,787.35 Principal & Interest $409.00 Property Tax $218.46 Homeowner's Insurance
1201 E Holly Avenue | MLS# VALO2134988
This single family home located at 1201 E Holly Avenue, Sterling, VA 20164 is currently listed for sale with an asking price of $749,000. This property was built in 1972 and has 5 bedrooms and 3 full and 1 partial baths with 2400 sq. ft. E Holly Avenue is located in the STERLING PARK subdivision within the LOUDOUN COUNTY PUBLIC SCHOOLS school district. Search STERLING PARK real estate on kennyhudgins.joynerfineproperties.com today.