
BEDS3
BATHS2 full 1 partial
SQUARE FEET2,161
MLS#VACU2014916
STATUSACTIVE
PROPERTY TYPEResidential - Single Family
SUBDIVISIONMETES BOUNDS
SCHOOLCULPEPER COUNTY PUBLIC SCHOOLS
Property Description
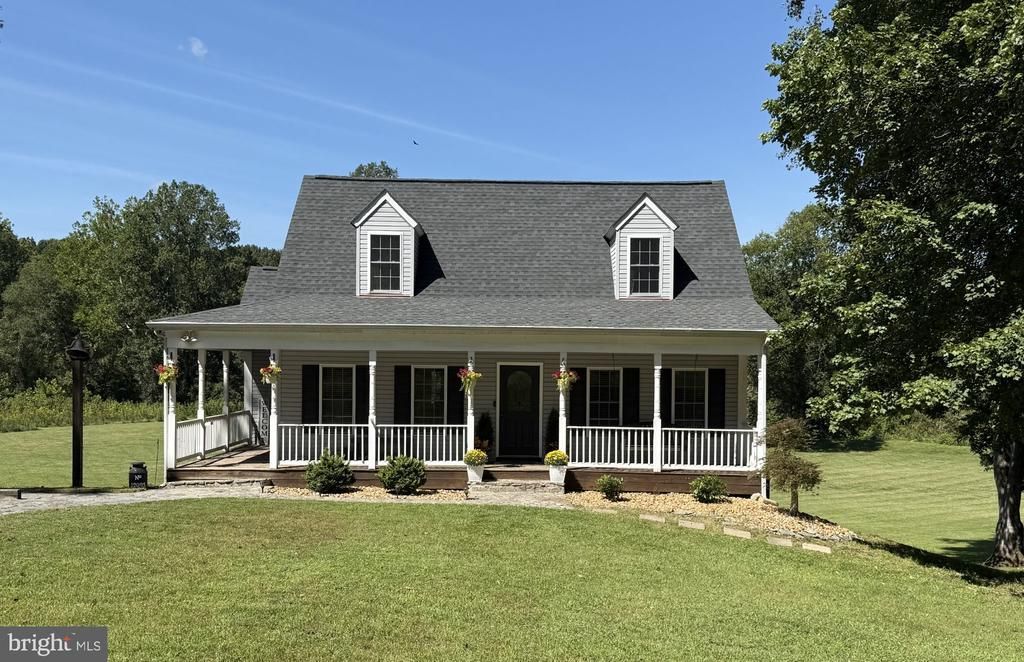
PRIVATE HAZEL RIVER FRONTAGE AND PRIVACY on 5.71 acres! Discover the rare combination of privacy, and comfort in this charming 3-bedroom, 2.5 bath, Cape Cod home featuring a front porch, rear deck with sunset views. Included on the main floor are wood floors, laundry room, Kitchen with granite counters and a gas stove, Primary bedroom and bath, French doors to the deck and a comfortable Living Room. Upstairs the 2 bedrooms have skylights, cathedral ceilings and a shared bathroom. The walk-out basement expands the living area with a family room, office and a workshop with 2 windows. Step outside the sliding glass door to the Outdoor Shower, where you can clean up after fishing, swimming in the Hazel River or working in the large, detached workshop/garage. The expansive back acreage is suitable for grazing animals, and the garage had previously been used as a barn. If you are looking for a private river-oriented property with the potential for expansive gardens, animals or a large workshop, have a look. This special property is ready for your special dreams.
Property Features
Property Type: Residential - Single Family
Basement: Yes
Basement: Heated, Improved, Outside Entrance, Partially Finished, Walkout Level, Windows, Workshop, Sump Pump, Shelving
Cooling: Central A/C
Fuel Type: Propane - Owned
Garage: 2
Heating: Forced Air
Home Style: Cape Cod
Lot Size: 5.71 Acres
Roof Type: Asphalt
Stories: 3.0
Taxes: $2,307
Year Built: 1996
Feature Descriptions
Additional Structures: Above Grade, Below Grade
Appliances: Built-In Microwave, Dishwasher, Oven/Range - Electric, Refrigerator, Stainless Steel Appliances, Washer, Water Heater, Air Cleaner, Dryer, Oven/Range - Gas, Water Conditioner - Owned, Water Heater - Tankless
Days on Site: 7
Exterior: Vinyl Siding
Exterior: Outbuilding(s), Private Beach, Outside Shower, Secure Storage
Flooring: Ceramic Tile, Hardwood, Carpet
Interior: Kitchen - Eat-In, Primary Bath(s), Skylight(s), Wood Floors
Lake Name: Hazel River
Location: River
Lot: Cleared, Fishing Available, Flood Plain, Open, Private, Rural, Secluded, Stream/Creek
Lot Dimensions: 5.71 Acre(S)
Parking Features: Asphalt Driveway
Parking Notes: 2 Total Parking Spaces
Pet Restrictions: No Pet Restrictions
Rooms: Living Room, Primary Bedroom, Kitchen, Family Room, Laundry, Office, Workshop, Primary Bathroom, Half Bath
Sewer: On Site Septic
Special View Info: Pasture, River, Trees/Woods, Water, Panoramic
SQFT Above Finished: 1504
SQFT Below Finished: 657
SQFT Total Finished: 2161
Structure Type: Detached
Total Garage/Parking Spaces: 2
Utilities: Propane, Electric Available
Water: Private
Water Access: Fishing Allowed, Private Access
Windows: Double Hung, Skylights
Local Schools
High School: CULPEPER
Middle School: CULPEPER
Elementary School: EMERALD HILL
School District: CULPEPER COUNTY PUBLIC SCHOOLS
Listed By / Shown By
Listed By
Agency Name: CENTURY 21 New Millennium
Agency Phone: 5408251613
Shown By
Agent Name: Kenny Hudgins
Agent Phone: (804) 337-6343
Agency Title: Joyner Fine Properties

Estimate Your Payment
Estimated Payment
$ 3,266.94 per month $2,907.01 Principal & Interest $192.25 Property Tax $167.68 Homeowner's Insurance
12095 Hazel River Road | MLS# VACU2014916
This single family home located at 12095 Hazel River Road, Rixeyville, VA 22737 is currently listed for sale with an asking price of $574,900. This property was built in 1996 and has 3 bedrooms and 2 full and 1 partial baths with 2161 sq. ft. Hazel River Road is located in the METES BOUNDS subdivision within the CULPEPER COUNTY PUBLIC SCHOOLS school district. Search METES BOUNDS real estate on kennyhudgins.joynerfineproperties.com today.