
BEDS4
BATHS3 full
SQUARE FEET2,431
MLS#2626688
STATUSActive
PROPERTY TYPEResidential - Single Family
Property Description
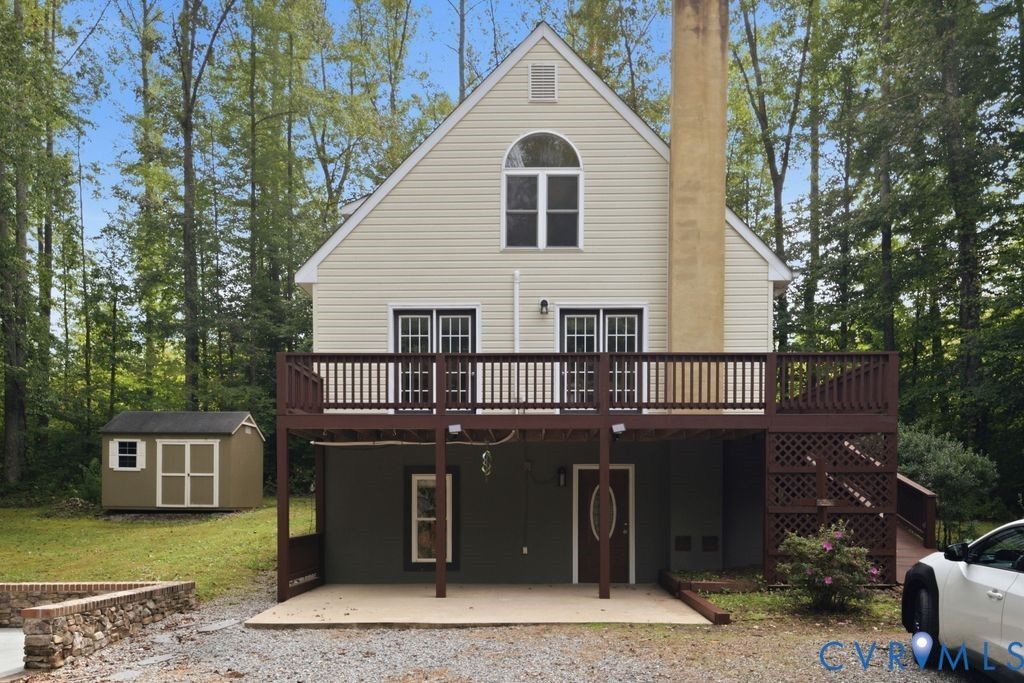
Set on 9.35 acres in Amelia County, this distinctive Cape offers 2,431 finished sq. ft., 4 bedrooms and 3 full baths with flexible living space throughout. Step inside to an open great room with cathedral ceiling, built-ins and a kitchen featuring granite countertops, bar seating and easy access through two doors to the rear deck. Two bedrooms and a full bath with shower are located on the main level. Upstairs, the primary suite includes a full bath along with a loft/sitting area overlooking the great room. The finished walk-out basement adds even more versatility with a family room, fourth bedroom, full bath, laundry area and kitchenette with range, microwave, refrigerator and sink. Outside, relax on the welcoming front country porch or enjoy acreage dotted with five apple trees, a grape arbor and kiwi vine. Multiple outbuildings provide plenty of room for storage, hobbies or workshop space, including a larger approximately 11.5' x 28' building with power. A 34' x 22' concrete slab beneath the pavilion provides additional usable outdoor space, and a generator hookup is already in place. The roof is approximately 7 years old. No HOA. Come discover the space, flexibility and country setting of 12101 Clementown Road.
Property Features
Property Type: Residential - Single Family
Basement: Yes
Basement: Full, Finished, Walk-Out Access
Cooling: Electric
Heating: Electric, Heat Pump
Home Style: Cape Cod
Lot Size: 9.35 Acres
Roof Type: Shingle
Stories: 1.0
Taxes: $1,278
Year Built: 1999
Feature Descriptions
Appliances: Dryer, Dishwasher, Electric Cooking, Electric Water Heater, Refrigerator, Washer
Body of Water: Flat Creek along side of property
Exterior: Block, Drywall, Vinyl Siding
Exterior: Deck, Out Building(s), Storage, Shed
Fencing: None
Floor Features: Tile, Wood
Interior: Bookcases, Built-in Features, Balcony, Ceiling Fan(s), Cathedral Ceiling(s), Granite Counters, Loft
Outbuilding(s): Yes
Parcel#: 19-54A
Parking: Off Street
Patio/Porch: Front Porch, Deck
Security: yes
Security: Security System
Sewer: Septic Tank
Water: Well
Room Sizes
Kitchen: 13.0 x 12.1 Level - Basement
Bedroom 4: 11.5 x 12.1 Level - Basement
Family Room: 19.4 x 12.1 Level - Basement
Additional Room: 13.10 x 10.11 Level - Second
Primary Bedroom: 16.3 x 14.0 Level - Second
Bedroom 3: 13.11 x 12.6 Level - First
Bedroom 2: 10.1 x 12.9 Level - First
Dining Room: 9.7 x 9.2 Level - First
Kitchen: 9.8 x 9.2 Level - First
Family Room: 20.4 x 16.1 Level - First
Local Schools
High School: Amelia
Middle School: Amelia
Elementary School: Amelia
Listed By / Shown By
Listed By
Agency Name: BHG Base Camp
Shown By
Agent Name: Kenny Hudgins
Agent Phone: (804) 337-6343
Agency Title: Joyner Fine Properties

Estimate Your Payment
Estimated Payment
$ 2,513.19 per month $2,275.44 Principal & Interest $106.50 Property Tax $131.25 Homeowner's Insurance
12101 Clementown Road | MLS# 2626688
This single family home located at 12101 Clementown Road, Amelia, VA 23002 is currently listed for sale with an asking price of $450,000. This property was built in 1999 and has 4 bedrooms and 3 full baths with 2431 sq. ft. Search Amelia real estate on kennyhudgins.joynerfineproperties.com today.