
BEDS3
BATHS2 full 1 partial
SQUARE FEET2,317
MLS#VASP2045758
STATUSACTIVE
PROPERTY TYPEResidential - Single Family
SUBDIVISIONASHLEIGH PARK
SCHOOLSPOTSYLVANIA COUNTY PUBLIC SCHOOLS
Property Description
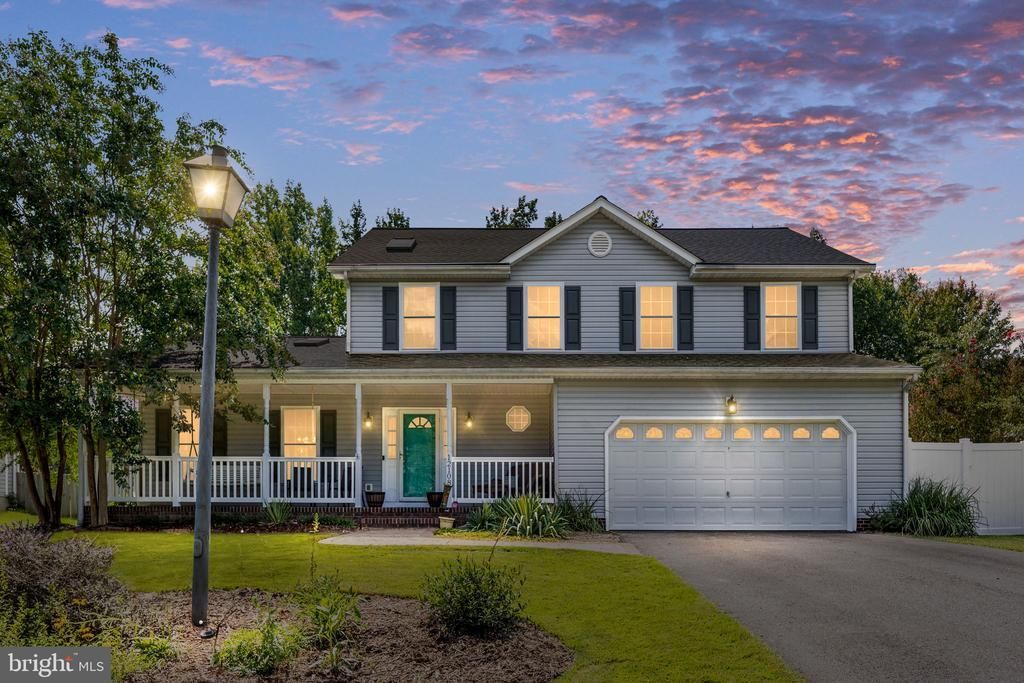
>>>OPEN HOUSE THIS SUNDAY 10/4 3-5 PM<<< !!WELCOME HOME!! OPEN FLOOR PLAN COLONIAL WITH A PLETHORA OF RECENT UPDATES! PERFECTLY LOCATED 5 MINUTES FROM RT 3, 10 MINUTES FROM HARRISON CROSSING, AND 15 MINUTES FROM I-95! **BRAND NEW ROOF IN 2023** NEWER LVP THROUGHOUT MAIN LEVEL, BEAUTIFULLY ADDED BUILT INS, NEW QUARTZ COUNTERS, NEWLEY ADDED PANTRY(S), NEWER STAINLESS STEEL APPLIANCES, NEW RECESSED LIGHTING THROUGHOUT, BRAND NEW CARPET THROUGHOUT UPPER LEVEL, LARGE PRIMARY SUITE WITH WALK IN CLOSET, DOUBLE VANITIES, AND LARGE SOAKING TUB, UPPER LEVEL LAUNDRY, NEW NEST SMART THERMOSTATS, NEW VINYL 6FT PRIVACY FENCE, LARGE SHED, AND MORE! CALL TODAY TO SET UP YOUR OWN PRIVATE SHOWING!
Property Features
Property Type: Residential - Single Family
Cooling: Central A/C
Fireplaces: 1
Fuel Type: Electric, Natural Gas
Garage: 2
Heating: Heat Pump(s)
Home Style: Colonial
Lot Size: 0.29 Acres
Roof Type: Architectural Shingle
Stories: 2.0
Taxes: $2,263
Year Built: 2000
Feature Descriptions
Additional Structures: Above Grade, Below Grade
Appliances: Built-In Microwave, Disposal, Dryer, Freezer, Oven - Self Cleaning, Oven/Range - Electric, Refrigerator, Stove, Washer
Days on Site: 29
Exterior: Aluminum Siding, Concrete, Vinyl Siding
Exterior: Outbuilding(s)
Fireplace: Fireplace - Glass Doors, Gas/Propane, Marble
Flooring: Carpet, Hardwood, Laminated
HOA Fee: $157.00/Annually
Interior: Bathroom - Soaking Tub, Bathroom - Stall Shower, Bathroom - Tub Shower, Breakfast Area, Carpet, Ceiling Fan(s), Chair Railings, Combination Kitchen/Dining, Dining Area, Family Room Off Kitchen, Kitchen - Eat-In, Kitchen - Island, Pantry, Primary Bath(s), Skylight(s), Walk-in Closet(s), Wood Floors
Lot Dimensions: 0.29 Acre(S)
Parking Notes: 2 Total Parking Spaces
Sewer: Public Sewer
SQFT Above Finished: 2317
SQFT Total Finished: 2317
Structure Type: Detached
Total Garage/Parking Spaces: 2
Water: Public
Windows: Double Pane, Vinyl Clad
Local Schools
High School: RIVERBEND
Middle School: CHANCELLOR
Elementary School: WILDERNESS
School District: SPOTSYLVANIA COUNTY PUBLIC SCHOOLS
Listed By / Shown By
Listed By
Agency Name: Samson Properties
Agency Phone: 5406811500
Shown By
Agent Name: Kenny Hudgins
Agent Phone: (804) 337-6343
Agency Title: Joyner Fine Properties

Estimate Your Payment
Estimated Payment
$ 2,782.47 per month $2,452.42 Principal & Interest $188.58 Property Tax $141.46 Homeowner's Insurance
12108 Knight Court | MLS# VASP2045758
This single family home located at 12108 Knight Court, Fredericksburg, VA 22407 is currently listed for sale with an asking price of $485,000. This property was built in 2000 and has 3 bedrooms and 2 full and 1 partial baths with 2317 sq. ft. Knight Court is located in the ASHLEIGH PARK subdivision within the SPOTSYLVANIA COUNTY PUBLIC SCHOOLS school district. Search ASHLEIGH PARK real estate on kennyhudgins.joynerfineproperties.com today.