
BEDS4
BATHS3 full 1 partial
SQUARE FEET1,930
MLS#2625647
STATUSActive
PROPERTY TYPEResidential - Townhouse
SUBDIVISIONHartford Hill Townes
Property Description
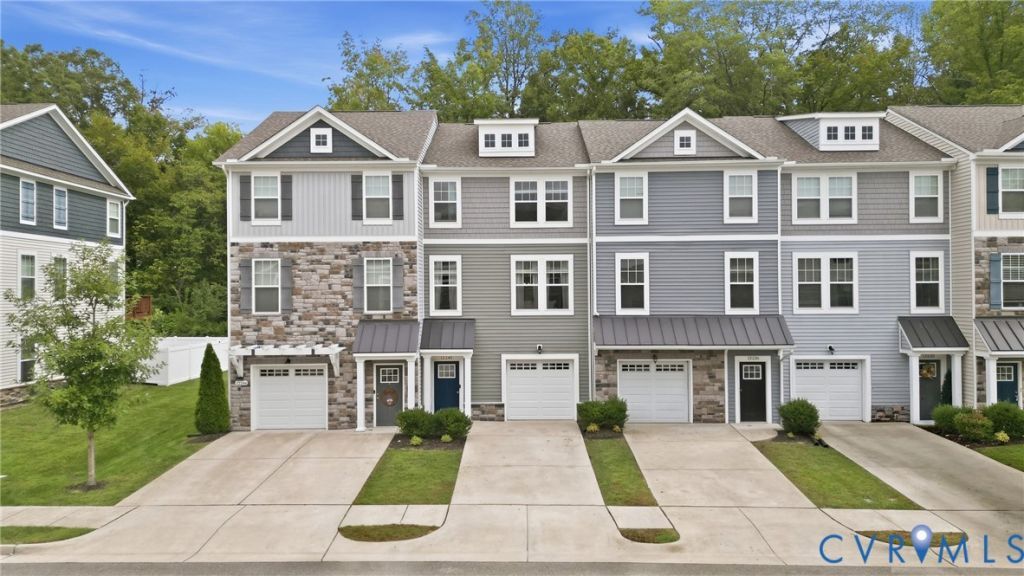
Welcome home to this beautiful, stylish and functional home in the heart of Midlothian. You will enjoy easy living in this well maintained, like new home within minutes of all the shopping and restaurants that Midlothian has to offer! The entry level offers a fourth bedroom or second primary with attached full bath, making it ideal for guests, a home office, or multigenerational living. This level also provides convenient access to the garage and rear concrete patio. Upstairs, the second floor opens into a bright, airy great room with LVP throughout, recessed lighting, and plenty of natural light. The gourmet kitchen is the heart of the home, featuring a large granite island with pendant lighting, upgraded cabinetry, pantry, and stainless steel appliances .The kitchen opens directly onto the rear deck, creating an easy flow for entertaining or al fresco dining. The open concept connects the dining area and family room making entertaining and family gatherings a dream. The third floor features a spacious primary suite with a walk-in closet with closet system, an attached bath with tile shower and double vanity. Two additional bedrooms share a full bath, while the laundry room offers built-in shelving for added convenience. Step outside onto the rear deck or patio to enjoy the private fenced back yard. It's a wonderful spot for morning coffee, evening drinks, or simply enjoying the privacy this location provides. Wegmans, shopping, restaurants, and everyday conveniences are right around the corner, while Route 288 and Powhite Parkway are just a short drive away, making your commute and getting around town a breeze!
Property Features
Property Type: Residential - Townhouse
Basement: Yes
Basement: Full, Garage Access, Walk-Out Access
Cooling: Heat Pump
Fenced: Yes
Garage: 1 car attached
Heating: Electric, Heat Pump
Home Style: Row House
Lot Size: 0.05 Acres
Roof Type: Shingle
Stories: 2.0
Taxes: $3,338
Year Built: 2020
Feature Descriptions
Appliances: Dryer, Dishwasher, Electric Water Heater, Microwave, Oven, Refrigerator, Smooth Cooktop, Washer
Association Amenities: Landscaping
Community Features: Common Grounds/Area, Home Owners Association
Days on Site: 5
Disability Features:: Accessibility Features, Accessible Full Bath, Accessible Bedroom
Exterior: Drywall, Frame, Vinyl Siding
Exterior: Sprinkler/Irrigation, Paved Driveway
Fencing: Back Yard, Fenced, Vinyl
Floor Features: Partially Carpeted, Vinyl
HOA Fee: 147/ Monthly
Interior: Bedroom on Main Level, Dining Area, Double Vanity, En Suite Bathroom, Full Bath on Main Level, Granite Counters, High Ceilings, Kitchen Island, Bath in Primary Bedroom, Main Level Primary, Pantry, Recessed Lighting, Cable TV, Walk-In Closet(s)
Laundry: Washer Hookup, Dryer Hookup
Lot: Level
Parcel#: 736-70-95-13-700-000
Parking: Attached, Basement, Driveway, Garage, Garage Door Opener, Guest, Paved, On Street
Patio/Porch: Rear Porch, Deck, Patio
Sewer: Public Sewer
Topography: Level
Water: Public
Room Sizes
Additional Room: 6.11 x 5.0 Level - Basement
Bedroom 4: 13.5 x 13.6 Level - Basement
Bedroom 3: 10.11 x 9.6 Level - Second
Bedroom 2: 9.4 x 10.0 Level - Second
Primary Bedroom: 12.4 x 12.0 Level - Second
Family Room: 12.6 x 15.0 Level - First
Dining Room: 15.3 x 11.0 Level - First
Kitchen: 15.3 x 11.5 Level - First
Local Schools
High School: James River
Middle School: Robious
Elementary School: Robious
Listed By / Shown By
Listed By
Agency Name: Rashkind Saunders & Co.
Shown By
Agent Name: Kenny Hudgins
Agent Phone: (804) 337-6343
Agency Title: Joyner Fine Properties

Estimate Your Payment
Estimated Payment
$ 2,412.10 per month $2,017.56 Principal & Interest $278.17 Property Tax $116.38 Homeowner's Insurance
12240 Haydon Place | MLS# 2625647
This townhouse located at 12240 Haydon Place , Midlothian, VA 23113 is currently listed for sale with an asking price of $399,000. This property was built in 2020 and has 4 bedrooms and 3 full and 1 partial baths with 1930 sq. ft. Haydon Place is located in the Hartford Hill Townes subdivision. Search Hartford Hill Townes real estate on kennyhudgins.joynerfineproperties.com today.