
BEDS3
BATHS2 full 1 partial
SQUARE FEET2,932
MLS#2626632
STATUSActive
PROPERTY TYPEResidential - Single Family
SUBDIVISIONBradington At Wyndham
Property Description
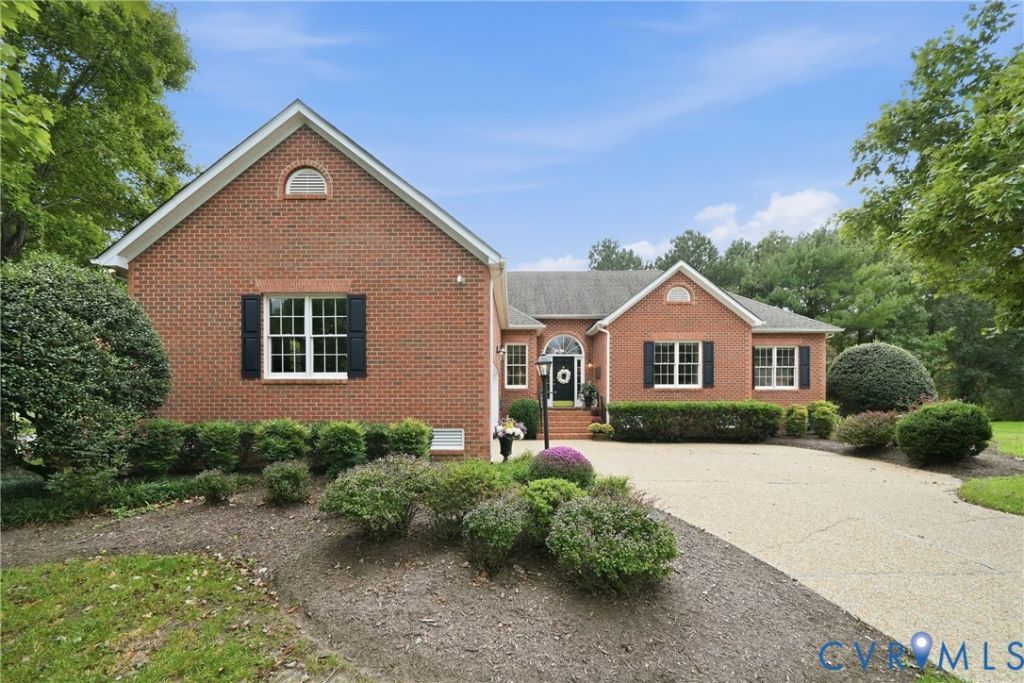
Welcome to 12300 Bradington Terrace! Beautifully maintained all-brick rancher offers exceptional one level living in the heart of Wyndham. Showcasing breathtaking views of Wyndham Lake, The Dominion Club, & golf course. Situated on a picturesque corner homesite w/ mature trees, this charming & elegant home offers privacy, beautiful outdoor spaces,& an ideal setting for entertaining. Step inside the spacious foyer & discover a formal dining room accented by columns, along w/ a gracious living room that flows seamlessly into the massive Florida room, providing an abundance of natural light & direct access to the rear patio and outdoor living spaces. The exceptional kitchen overlooks the inviting family room & features a gorgeous breakfast nook w/ spectacular views, a walk-in pantry, & convenient access to the laundry/mud room & half bath. The main living areas offer an open and comfortable flow. The bedroom wing features 3 spacious bedrooms & two full baths. The oversized primary suite is a true retreat, complete w/ a comfortable sitting area, generous wic, and a luxurious primary bath featuring a jetted tub. Beautiful architectural details upgrades are found throughout, including high ceilings, gas fireplace, recessed lighting, elegant light fixtures, ceiling fans, built-in bookcases, hardwood, tile & flooring, tray ceilings, crown molding, chair rail & picture-frame molding. The impressive laundry/mud room includes cabinetry and a sink, while the garage offers an epoxy floor, extensive cabinetry, and abundant storage. The home also features a 62' x 27' unfinished walk-up attic, offering tremendous potential for future expansion or additional storage. Enjoy the outdoors from the sizeable deck, rear patio, and covered outdoor area, all overlooking the beautifully landscaped, park-like setting. Additional features include an aggregate driveway & irrigation system. Immaculate, spacious, elegant, and filled with exceptional features must be seen to appreciate all it has to offer. Priced below appraised value!
Property Features
Property Type: Residential - Single Family
Basement: Crawl Space
Cooling: Central Air
Fireplaces: 1
Garage: 2 car attached
Heating: Forced Air, Natural Gas
Home Style: Ranch
Lot Size: 0.35 Acres
Roof Type: Composition
Stories: 1.0
Taxes: $6,142
Year Built: 1997
Feature Descriptions
Appliances: Gas Water Heater
Association Amenities: Management
Community Features: Basketball Court, Common Grounds/Area, Clubhouse, Community Pool, Golf, Home Owners Association, Playground, Pool, Tennis Court(s)
Days on Site: 1
Door Features: French Doors, Sliding Doors
Exterior: Brick, Block, Drywall, Vinyl Siding
Exterior: Awning(s), Sprinkler/Irrigation, Paved Driveway
Fireplace: Gas
Floor Features: Partially Carpeted, Tile, Wood
HOA Fee: 274/ Quarterly
Interior: Bookcases, Built-in Features, Tray Ceiling(s), Ceiling Fan(s), Dining Area, Double Vanity, Eat-in Kitchen, French Door(s)/Atrium Door(s), Fireplace, Granite Counters, High Ceilings, Jetted Tub, Kitchen Island, Pantry, Recessed Lighting, Walk-In Closet(s)
Lot: Corner Lot
Parcel#: 739-778-4978
Parking: Attached, Driveway, Garage, Garage Door Opener, Oversized, Paved
Patio/Porch: Deck, Front Porch
Pool Features: Pool, Community
Sewer: Public Sewer
Special View Info: Golf Course, Water
Water: Public
Water Features: Lake
Window: Thermal Windows
Room Sizes
Florida Room: 24.0 x 13.0 Level - First
Dining Room: 15.0 x 13.0 Level - First
Additional Room: 12.0 x 10.0 Level - First
Kitchen: 12.0 x 13.0 Level - First
Laundry: 12.0 x 7.0 Level - First
Bedroom 3: 12.0 x 13.0 Level - First
Bedroom 2: 17.0 x 18.0 Level - First
Primary Bedroom: 24.0 x 15.0 Level - First
Local Schools
High School: Deep Run
Middle School: Short Pump
Elementary School: Shady Grove
Listed By / Shown By
Listed By
Agency Name: Central Virginia Realty Inc
Shown By
Agent Name: Kenny Hudgins
Agent Phone: (804) 337-6343
Agency Title: Joyner Fine Properties

Estimate Your Payment
Estimated Payment
$ 5,111.29 per month $4,348.63 Principal & Interest $511.83 Property Tax $250.83 Homeowner's Insurance
12300 Bradington Terrace | MLS# 2626632
This single family home located at 12300 Bradington Terrace , Glen Allen, VA 23059 is currently listed for sale with an asking price of $859,999. This property was built in 1997 and has 3 bedrooms and 2 full and 1 partial baths with 2932 sq. ft. Bradington Terrace is located in the Bradington At Wyndham subdivision. Search Bradington At Wyndham real estate on kennyhudgins.joynerfineproperties.com today.