
BEDS3
BATHS2 full 1 partial
SQUARE FEET2,684
MLS#2625933
STATUSActive
PROPERTY TYPEResidential - Single Family
SUBDIVISIONReaders Branch
Property Description
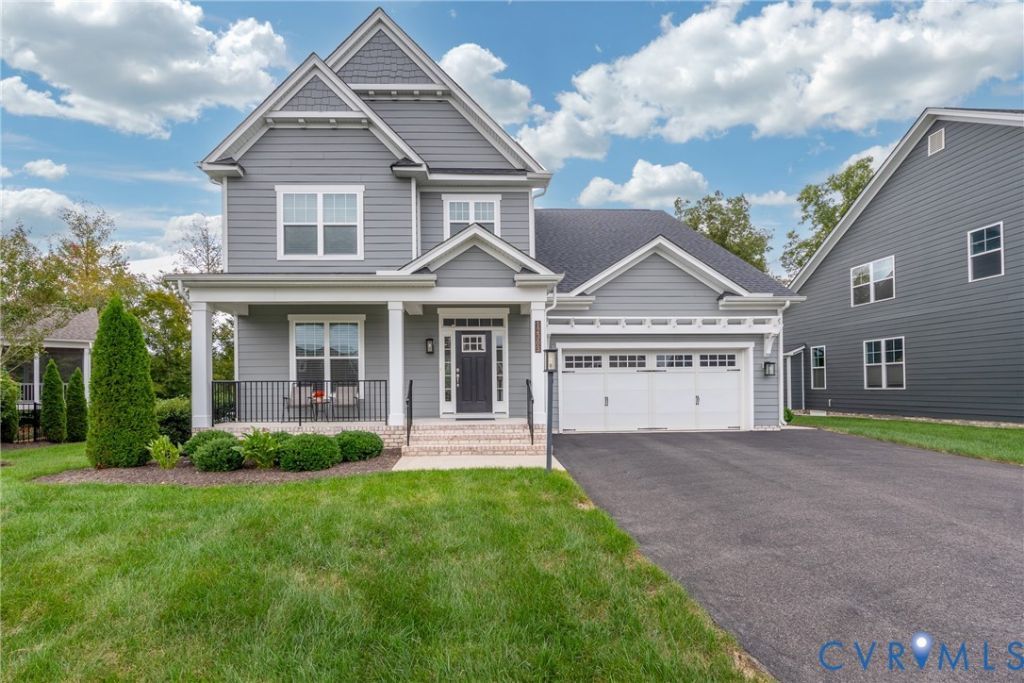
Welcome to this immaculate Linden III model in the highly sought-after, low-maintenance Readers Branch community! Boasting over $100,000 in premium upgrades, this move-in ready 3-bedroom, 2.5-bath home combines elegance with easy living. Tucked away on a quiet cul-de-sac, the home greets you with pristine landscaping, a generous front porch, and a large 2-car garage. Inside, the main level features rich LVP flooring and crown molding throughout. Off the foyer, the formal dining room-currently utilized as a private home office-is highlighted by refined chair rail and picture frame molding. The gourmet kitchen features upgraded soft-close cabinetry, an oversized sink, gas cooking, custom backsplash, and an expansive layout with granite counters. A butler's pantry with glass-front cabinetry leads gracefully between the kitchen and dining areas. The kitchen opens to a bright eat-in breakfast area and a spacious family room centered by a gas fireplace with custom mantel and hearth-ideal for entertaining! Retreat to the main-level primary suite, featuring two generous walk-in closets and a spa-like bath with dual, silestone quartz vanities, soft-close cabinets, and an oversized tiled shower with a waterfall showerhead. Outside, step onto the private rear deck to enjoy peaceful evenings watching deer graze along the nearby creek and wooded backdrop. Upstairs, iron railings lead to a cozy loft, two spacious guest bedrooms, a full hall bath with upgraded vanity, and a massive insulated walk-in storage room/attic. Enjoy low-maintenance living with community walking trails, pickleball courts, a clubhouse, and scenic surroundings-all just minutes from top shopping, dining, and major commuter routes!
Property Features
Property Type: Residential - Single Family
Basement: Crawl Space
Cooling: Central Air
Fireplaces: 1
Garage: 2 car attached
Heating: Electric, Forced Air, Natural Gas, Zoned
Home Style: Two Story
Lot Size: 0.28 Acres
Roof Type: Shingle
Stories: 2.0
Taxes: $3,911
Year Built: 2021
Feature Descriptions
Appliances: Dishwasher, Electric Water Heater, Gas Cooking, Disposal, Microwave, Water Heater
Association Amenities: Management
Community Features: Common Grounds/Area, Clubhouse, Home Owners Association, Lake, Park, Pond, Trails/Paths, Curbs, Gutter(s)
Days on Site: 1
Door Features: Insulated Doors
Exterior: Block, Drywall, Frame, HardiPlank Type
Exterior: Deck, Sprinkler/Irrigation, Lighting, Porch, Paved Driveway
Fencing: None
Fireplace: Gas
Floor Features: Partially Carpeted, Tile, Wood
Formal Dining: Yes
HOA Fee: 230/ Monthly
Interior: Bedroom on Main Level, Butlers Pantry, Breakfast Area, Ceiling Fan(s), Dining Area, Separate/Formal Dining Room, Double Vanity, Eat-in Kitchen, En Suite Bathroom, Full Bath on Main Level, Fireplace, Granite Counters, High Ceilings, Kitchen Island, Loft, Bath in Primary Bedroom, Main Level Primary, Pantry, Recessed Lighting, Walk-In Closet(s), Window Treatments
Laundry: Washer Hookup, Dryer Hookup
Lot: Cul-De-Sac, Dead End
Parcel#: 58-55-3-29-0
Parking: Attached, Direct Access, Driveway, Garage, Garage Door Opener, Paved, Two Spaces
Patio/Porch: Front Porch, Deck, Porch
Security: Smoke Detector(s)
Sewer: Public Sewer
Special View Info: Water
Water: Public
Window: Screens, Window Treatments
Room Sizes
Foyer: 8.9 x 22.0 Level - First
Bedroom 3: 13.7 x 13.1 Level - Second
Bedroom 2: 13.7 x 13.1 Level - Second
Additional Room: 8.10 x 21.8 Level - Second
Laundry: 7.10 x 12.0 Level - First
Primary Bedroom: 16.11 x 16.1 Level - First
Family Room: 17.3 x 16.0 Level - First
Kitchen: 18.5 x 19.8 Level - First
Dining Room: 12.11 x 14.0 Level - First
Local Schools
High School: Goochland
Middle School: Goochland
Elementary School: Randolph
Listed By / Shown By
Listed By
Agency Name: Joyner Fine Properties

Shown By
Agent Name: Kenny Hudgins
Agent Phone: (804) 337-6343
Estimate Your Payment
Estimated Payment
$ 4,417.30 per month $3,868.26 Principal & Interest $325.92 Property Tax $223.13 Homeowner's Insurance
12303 Beech Hall Circle | MLS# 2625933
This single family home located at 12303 Beech Hall Circle, Manakin Sabot, VA 23103 is currently listed for sale by Joyner Fine Properties, with an asking price of $765,000. This property was built in 2021 and has 3 bedrooms and 2 full and 1 partial baths with 2684 sq. ft. Beech Hall Circle is located in the Readers Branch subdivision. Search Readers Branch real estate on kennyhudgins.joynerfineproperties.com today.