
BEDS3
BATHS2 full 1 partial
SQUARE FEET2,214
MLS#2626325
STATUSActive
PROPERTY TYPEResidential - Townhouse
SUBDIVISIONBoulder Parke Townehomes
Property Description
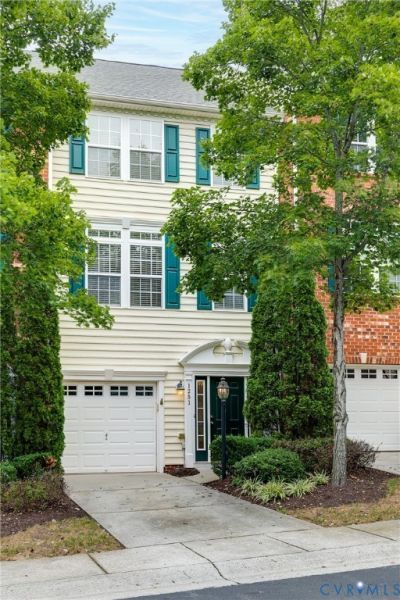
WELCOME to this wonderful, bright three level townhome with three bedrooms and 2 1/2 baths. This unit backs to 100 acre Powhite Park which ensures privacy and provides wonderful views. 1 car garage, partially fenced back yard and second level deck great for grilling and relaxing. Extremely functional floorplan with open kitchen, dining and living on second level. Upstairs features three bedrooms with the primary suite boasting an amazing en-suite that includes double vanity, soaking tub and separate shower. Downstairs is a huge flex space that could be a game room, second family room, or even another bedroom. Updates throughout include stone countertops, new paint, carpet and lighting. Convenient location near Chippenham hospital, and accessible to other area hospitals via Chippenham or Powhite for easy commute. Don't miss this one!
Property Features
Property Type: Residential - Townhouse
Basement: Yes
Basement: Full
Cooling: Central Air, Zoned
Fenced: Yes
Garage: 1 car attached
Heating: Forced Air, Natural Gas, Zoned
Home Style: Row House
Lot Size: 0.04 Acres
Roof Type: Composition
Stories: 2.0
Taxes: $4,512
Year Built: 2008
Feature Descriptions
Appliances: Gas Water Heater
Days on Site: 3
Exterior: Brick, Vinyl Siding, Wood Siding
Exterior: Deck, Paved Driveway
Fencing: Fenced, Partial
Floor Features: Ceramic Tile, Partially Carpeted, Wood
HOA Fee: 125/ Monthly
Interior: Dining Area, Double Vanity, Granite Counters
Parcel#: C005-0529-040
Parking: Attached, Covered, Direct Access, Driveway, Garage, Garage Door Opener, Off Street, Paved
Patio/Porch: Deck
Sewer: Public Sewer
Water: Public
Local Schools
High School: Huguenot
Middle School: Lucille Brown
Elementary School: Southampton
Listed By / Shown By
Listed By
Agency Name: Shaheen Ruth Martin & Fonville
Agency Contact: info@srmfre.com
Shown By
Agent Name: Kenny Hudgins
Agent Phone: (804) 337-6343
Agency Title: Joyner Fine Properties

Estimate Your Payment
Estimated Payment
$ 2,221.13 per month $1,744.51 Principal & Interest $376.00 Property Tax $100.63 Homeowner's Insurance
1251 Boulder Creek Road , Unit 1251 | MLS# 2626325
This townhouse located at 1251 Boulder Creek Road , Unit 1251, Richmond, VA 23225 is currently listed for sale with an asking price of $345,000. This property was built in 2008 and has 3 bedrooms and 2 full and 1 partial baths with 2214 sq. ft. Boulder Creek Road , Unit 1251 is located in the Boulder Parke Townehomes subdivision. Search Boulder Parke Townehomes real estate on kennyhudgins.joynerfineproperties.com today.