
BEDS5
BATHS3 full 1 partial
SQUARE FEET4,584
MLS#VASP2042378
STATUSACTIVE
PROPERTY TYPEResidential - Single Family
SUBDIVISIONHERITAGE HILLS
SCHOOLSPOTSYLVANIA COUNTY PUBLIC SCHOOLS
Property Description
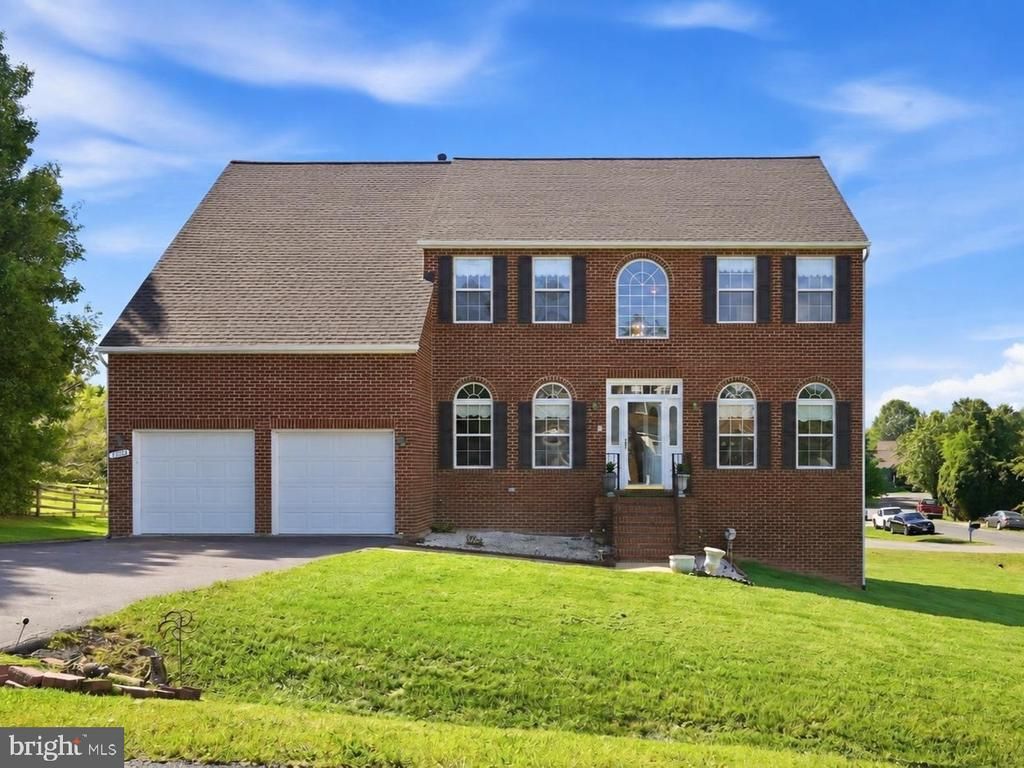
Welcome to 12518 Ventura Lane, a stunning home offering over 4,500 finished square feet of living space on a corner lot in the sought-after Heritage Hills community. Inside, you'll find a bright and open floor plan. The main level features a formal living room, formal dining room, a spacious family room, a private office with French doors, a convenient half bathroom, and a main-level laundry room. The kitchen is equipped with an island, a generous pantry, and a breakfast nook. An intercom system connects much of the home, adding an extra touch of convenience. Upstairs, the incredible primary suite is a true retreat. This oversized space features a vaulted ceiling, a double-sided electric fireplace shared with the adjoining sitting room, a large walk-in closet, and a dedicated linen closet. The luxurious en-suite bathroom offers separate vanities, a jetted soaking tub, a separate shower, and a private water closet. Three additional bedrooms and another full bathroom complete the upper level. The fully finished walkout lower level is an entertainer's dream, featuring a massive recreation room, a wet bar with a sink and beverage refrigerator, a fifth bedroom, a full bathroom, and an additional bonus room that's perfect for a home gym, office, or hobby room. Recent updates provide peace of mind, including a newer roof and hot water heater, both replaced in 2024, as well as new heating systems installed in 2023. Ideally located near schools, shopping, dining, parks, and recreation, this home also offers quick access to I-95 and Route 3 for an easy commute. Central Park, baseball fields, and everyday conveniences are just minutes away. The highly anticipated Kalahari Resort and Indoor Waterpark, expected to open this fall, is located just about 20 miles away, adding even more entertainment options close to home. Don't miss this opportunity to own a spacious, beautifully maintained home with exceptional living space, an incredible primary suite, and a finished lower level that's ready for entertaining. Schedule your private tour today!
Property Features
Property Type: Residential - Single Family
Basement: Yes
Basement: Fully Finished, Walkout Level
Cooling: Central A/C, Ceiling Fan(s)
Fireplaces: 1
Fuel Type: Electric
Garage: 2
Heating: Heat Pump(s)
Home Style: Colonial
Lot Size: 0.33 Acres
Stories: 3.0
Taxes: $4,225
Year Built: 2000
Feature Descriptions
Additional Structures: Above Grade, Below Grade
Appliances: Built-In Microwave, Dishwasher, Disposal, Icemaker, Intercom, Oven - Double, Refrigerator, Cooktop, Washer, Dryer
Days on Site: 79
Exterior: Brick, Vinyl Siding, Combination
Fireplace: Electric, Double Sided
Flooring: Hardwood, Carpet, Ceramic Tile
HOA Fee: $101.00/Quarterly
Interior: Recessed Lighting, Kitchen - Island, Bathroom - Jetted Tub, Bathroom - Walk-In Shower, Bathroom - Tub Shower, Breakfast Area, Carpet, Ceiling Fan(s), Family Room Off Kitchen, Floor Plan - Open, Formal/Separate Dining Room, Primary Bath(s), Wood Floors, Pantry
Lot Dimensions: 0.33 Acre(S)
Parking Notes: 5 Total Parking Spaces
Pet Restrictions: No Pet Restrictions
Rooms: Living Room, Dining Room, Primary Bedroom, Bedroom 2,Bedroom 3,Bedroom 4,Bedroom 5,Kitchen, Family Room, Foyer, Laundry, Office, Recreation Room, Utility Room, Bathroom 2,Bathroom 3,Bonus Room, Primary Bathroom, Half Bath
Sewer: Public Sewer
Special View Info: Street
SQFT Above Finished: 3100
SQFT Below Finished: 1484
SQFT Total Finished: 4584
Structure Type: Detached
Total Garage/Parking Spaces: 5
Water: Public
Local Schools
School District: SPOTSYLVANIA COUNTY PUBLIC SCHOOLS
Listed By / Shown By
Listed By
Agency Name: EXP Realty, LLC
Agency Phone: 8668257169
Shown By
Agent Name: Kenny Hudgins
Agent Phone: (804) 337-6343
Agency Title: Joyner Fine Properties

Estimate Your Payment
Estimated Payment
$ 3,555.66 per month $3,028.87 Principal & Interest $352.08 Property Tax $174.71 Homeowner's Insurance
12518 Ventura Lane | MLS# VASP2042378
This single family home located at 12518 Ventura Lane, Fredericksburg, VA 22407 is currently listed for sale with an asking price of $599,000. This property was built in 2000 and has 5 bedrooms and 3 full and 1 partial baths with 4584 sq. ft. Ventura Lane is located in the HERITAGE HILLS subdivision within the SPOTSYLVANIA COUNTY PUBLIC SCHOOLS school district. Search HERITAGE HILLS real estate on kennyhudgins.joynerfineproperties.com today.