
BEDS4
BATHS3 full
SQUARE FEET2,822
MLS#2624847
STATUSActive
PROPERTY TYPEResidential - Single Family
SUBDIVISIONThe Highlands
Property Description
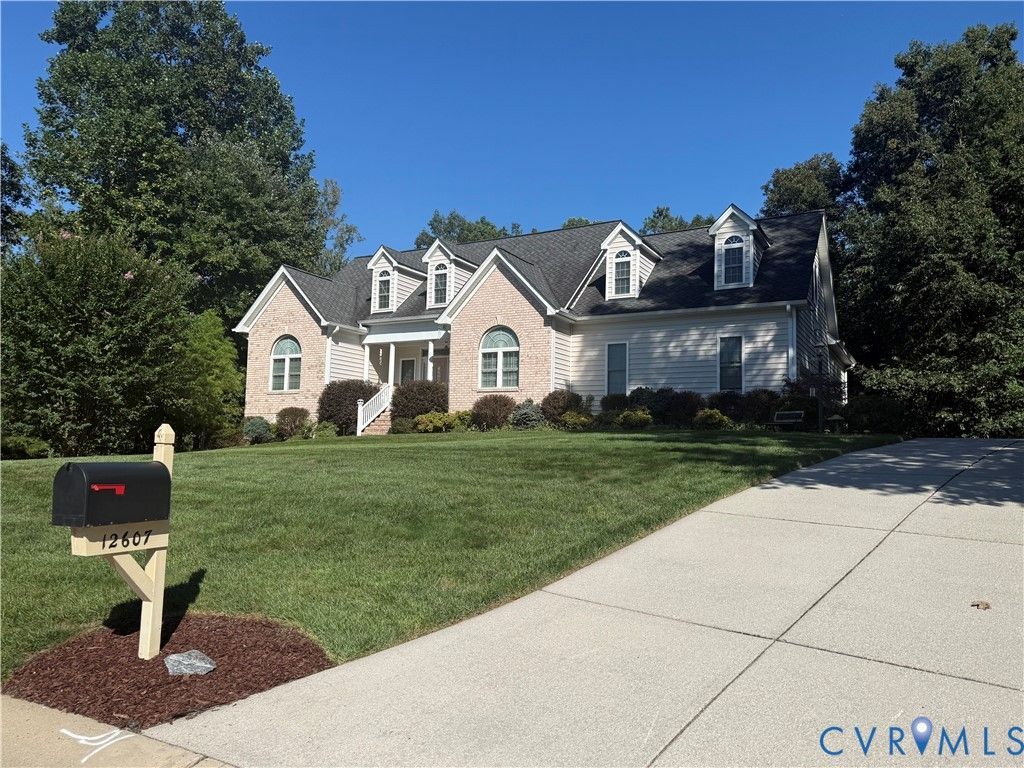
Tucked at the end of a cul-de-sac, this exceptional Emerson custom home is distinguished by craftsmanship, architectural detail, and a quality of construction increasingly hard to find. From the distinctive exterior to the graceful arches and substantial custom woodwork throughout, the home has a timeless character rarely found in newer construction. Set on a wooded 1.08-acre lot, it offers privacy and a floor plan centered around comfortable first-floor living. As you enter through graceful arches, the quality is immediately evident. Hardwood floors lead into the dramatic family room where 14-foot vaulted ceilings draw the eye upward and a two-sided fireplace creates a natural connection to the sunroom. Framed by French doors, the sunroom continues the architectural drama with its own vaulted ceiling before opening to a covered porch. The kitchen continues the home's custom character with level 6 granite countertops, abundant counter space, and custom wood cabinetry that feels more like furniture. Just beyond, the formal dining room features a tray ceiling and beautifully detailed trim. The first-floor primary suite is privately positioned on one side of the home, with a tray ceiling, walk-in closet, Italian tiled ensuite bath, and a private entrance to the covered porch-a wonderful spot for morning coffee. On the opposite side, two additional bedrooms, including one with another tray ceiling, share a full bath, creating an ideal separation from the primary suite. Upstairs, a fourth bedroom with full bath offers flexible space for guests, work, or a retreat. A loft overlooks the living space and connects two unfinished storage areas, including one with potential to finish. The oversized 2 car garage offers built-in storage, while the tall crawl space provides substantial storage and workspace, much like having a basement. Outside, mature landscaping and trees provide exceptional privacy. All within The Highlands, with its championship golf course, 65-acre lake, pool, tennis and pickleball courts, and more.
Property Features
Property Type: Residential - Single Family
Basement: Yes
Basement: Crawl Space, Walk-Out Access
Cooling: Heat Pump, Zoned
Fireplaces: 1
Garage: 2
Heating: Electric, Heat Pump, Zoned
Home Style: Custom
Lot Size: 1.08 Acres
Roof Type: Composition, Shingle
Stories: 1.0
Taxes: $5,281
Year Built: 2010
Feature Descriptions
Appliances: Double Oven, Dishwasher, Microwave, Refrigerator, Stove, Tankless Water Heater
Community Features: Basketball Court, Common Grounds/Area, Clubhouse, Community Pool, Golf, Home Owners Association, Lake, Playground, Park, Pond, Pool, Tennis Court(s), Trails/Paths
Days on Site: 1
Door Features: French Doors
Exterior: Brick, Block, Drywall, Frame, Vinyl Siding
Exterior: Deck, Sprinkler/Irrigation, Porch, Paved Driveway
Fencing: None
Fireplace: Gas
Floor Features: Partially Carpeted, Tile, Wood
Formal Dining: Yes
HOA Fee: 523/ Annually
Interior: Balcony, Bedroom on Main Level, Tray Ceiling(s), Cathedral Ceiling(s), Dining Area, Separate/Formal Dining Room, Double Vanity, Eat-in Kitchen, En Suite Bathroom, French Door(s)/Atrium Door(s), Full Bath on Main Level, Fireplace, Granite Counters, High Ceilings, Jetted Tub, Kitchen Island, Bath in Primary Bedroom, Main Level Primary, Walk-In Closet(s)
Laundry: Washer Hookup, Dryer Hookup
Lot: Sloped, Wooded, Cul-De-Sac
Parcel#: 767-64-24-85-900-000
Parking: Driveway, Garage Door Opener, Oversized, Paved, Garage Faces Rear, Garage Faces Side
Patio/Porch: Rear Porch, Front Porch, Deck, Porch
Pool Features: Pool, Community
Sewer: Septic Tank
Topography: Sloping
Water: Public
Room Sizes
Additional Room: 14.5 x 12.0 Level - Second
Additional Room: 15.0 x 7.0 Level - Second
Bedroom 4: 22.0 x 11.0 Level - Second
Florida Room: 15.0 x 10.0 Level - First
Bedroom 3: 12.0 x 12.0 Level - First
Dining Room: 12.0 x 12.0 Level - First
Bedroom 2: 12.0 x 11.0 Level - First
Family Room: 19.0 x 15.0 Level - First
Primary Bedroom: 18.0 x 14.0 Level - First
Kitchen: 24.0 x 11.0 Level - First
Local Schools
High School: Matoaca
Middle School: Matoaca
Elementary School: Gates
Listed By / Shown By
Listed By
Agency Name: Keller Williams Realty
Agency Contact: 804-539-7524
Shown By
Agent Name: Kenny Hudgins
Agent Phone: (804) 337-6343
Agency Title: Joyner Fine Properties

Estimate Your Payment
Estimated Payment
$ 4,317.54 per month $3,665.99 Principal & Interest $440.08 Property Tax $211.46 Homeowner's Insurance
12607 Lerwick Place | MLS# 2624847
This single family home located at 12607 Lerwick Place , Chesterfield, VA 23838 is currently listed for sale with an asking price of $725,000. This property was built in 2010 and has 4 bedrooms and 3 full baths with 2822 sq. ft. Lerwick Place is located in the The Highlands subdivision. Search The Highlands real estate on kennyhudgins.joynerfineproperties.com today.