
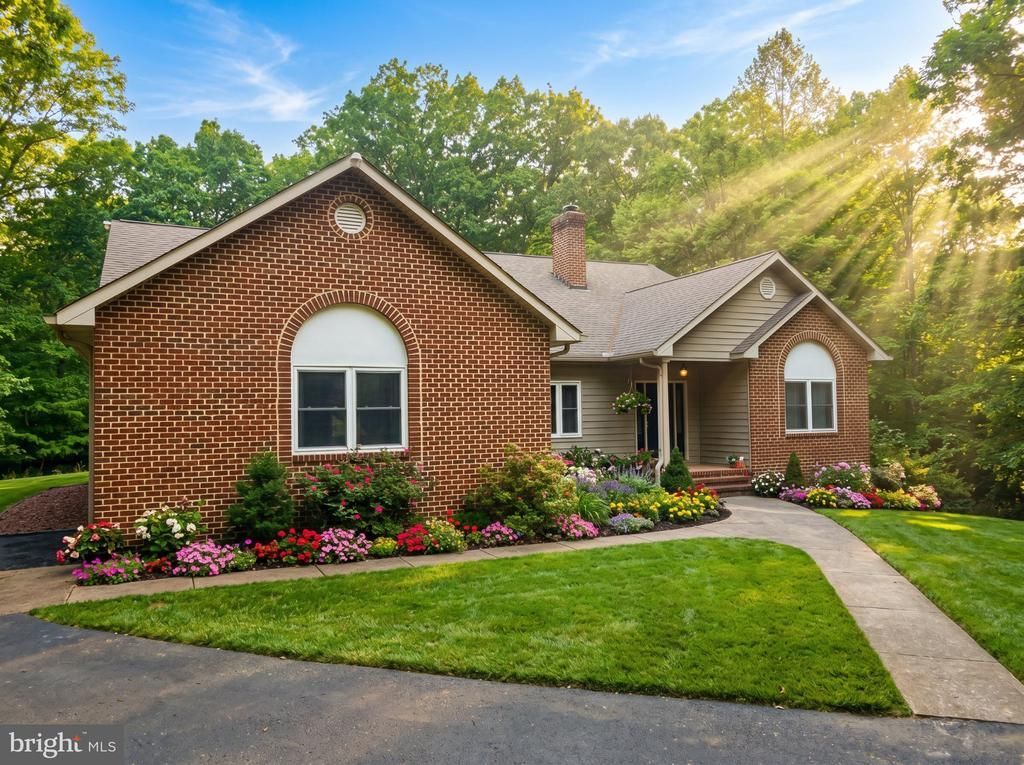
BEDS5
BATHS3 full 1 partial
SQUARE FEET4,522
MLS#VASP2046004
STATUSACTIVE
PROPERTY TYPEResidential - Single Family
SUBDIVISIONTRENCH HILL ESTATES
SCHOOLSPOTSYLVANIA COUNTY PUBLIC SCHOOLS
Property Description
THE CANNON RIDGE GOLF COURSE "MARRIAGE": ELITE VIEWS & PROXIMITYThis massive 6.86 estate-size plat of land is directly married to the historic and legendary Cannon Ridge Golf Course, offering an irreplaceable backdrop that instantly elevates the property's prestige.BREATHTAKING, PROTECTED PANORAMAS: This luxurious property enjoys direct, premium views of the sweeping fairways, mature trees, rolling valleys, and scenic vistas of the Cannon Ridge Golf Course. This guarantees that no residential developers can encroach on your backyard, preserving your panoramic privacy forever. This includes additional bonus protection from the Spotsylvania County Government protected woodland and the River Protection Overlay District.AWARD-WINNING HERITAGE FULL-TIME AMENITY: Designed by legendary former PGA Tour Commissioner Deane Beman and renowned architect Bobby Weed, Cannon Ridge is deeply celebrated as an 18-hole, par-71/72 masterpiece. It has historically been ranked as one of the most beautifully challenging public courses in the State of Virginia.HISTORIC CIVIL WAR TERRAIN: The course sprawls across 200–240 acres of rolling countryside along the shores of the Rappahannock River. It is set entirely on a historic Civil War battle site, with authentic cannon emplacements accenting the layout—a phenomenal storytelling element for a future Bed & Breakfast.PREMIUM VISUAL AMENITIES: The Cannon Ridge Golf Course features gorgeous architecture that seamlessly wanders through dense woodlands, dramatic bluffs, deep ravines, and scenic wetlands. It features over 100 pristine white sand bunkers and premium L93 Bentgrass greens, giving your purchase of 12616 Trench Hill Lane and its massive property the ambiance of a world-class country resort right in your backyard. The Ultimate Master Investor Upside Cash Flowing Business Angle: Legally Allowable Bed & Breakfast Level II by Spotsy Gov. For investors or buyers seeking a lucrative live-and-work from home, cash-flowing asset, this property is now your Golden Ticket. Investor Proforma Upside with the legal right for Massive Additional Guest Capacity: Per Spotsylvania County regulations, a Bed and Breakfast Level II designation allows the operator to host anywhere from 5 to 20 guest rooms, in a completely separate, legal build-out from the main house. This now seriously transcends a casual "homestay" and opens the door to a highly profitable boutique hospitality business, generating daily cash flow from short term tenants who can stay up to 30 days per patron. Built-In Commercial Infrastructure: Level II allows for on-site accessory buildings to house guests and permits serving meals to lodging patrons and their private guests. With 13 parking spaces already on-site, the property effortlessly meets the county's strict 1-space-per-guest-room requirement. Not to mention the ability to expand parking to 50 Spaces+ or more on this very large 6.86 ACRE LOT. Turnkey Special Use Permit Advantage: Because the lot size and structure meet the foundational legal definitions for a Level II establishment, a buyer can confidently apply for a Special Use Permit to unlock an upscale lodging, retreat, or event venue.
Property Features
Property Type: Residential - Single Family
Basement: Yes
Basement: Daylight, Full, Fully Finished, Garage Access, Walkout Level, Space For Rooms, Side Entrance, Rough Bath Plumb, Interior Access, Improved, Heated, Connecting Stairway
Cooling: Ceiling Fan(s), Central A/C
Fireplaces: 1
Fuel Type: Electric
Garage: 3
Heating: Heat Pump(s), Energy Star Heating System
Home Style: Raised Ranch/Rambler, Ranch/Rambler
Lot Size: 6.86 Acres
Stories: 2.0
Taxes: $5,588
Year Built: 2002
Feature Descriptions
Accessibility: Ramp - Main Level, Wheelchair Mod, Other Bath Mod, No Stairs, Mobility Improvements, Level Entry - Main, Grab Bars Mod, Entry Slope <1', Doors - Lever Handle(s),2+ Access Exits
Additional Structures: Above Grade, Below Grade
Appliances: Built-In Microwave, Dishwasher, Disposal, Dryer, Exhaust Fan, Refrigerator, Stove, Washer, Icemaker
Days on Site: 17
Electric: 120/240V, 200+ Amp Service
Exterior: Brick, Combination, Concrete, Frame, Vinyl Siding
Exterior: Bump-outs, Gutter System, Sidewalks, Stone Retaining Walls, Chimney Cap(s)
Fireplace: Brick, Flue for Stove, Mantel(s), Screen, Wood
Flooring: Ceramic Tile, Hardwood, Laminate Plank, Luxury Vinyl Plank, Wood, Carpet
Interior: Ceiling Fan(s), Entry Level Bedroom, Floor Plan - Open, Walk-in Closet(s), Wood Floors
Location: Adjoins Golf Course
Lot: Backs to Trees, Landscaping, Premium, Private, Rear Yard, Road Frontage, Rural, Trees/Wooded, Year Round Access, Unrestricted, Adjoins - Public Land, Backs - Parkland, Front Yard
Lot Dimensions: 6.86 Acre(S)
Number of Rooms: 12
Parking Features: Asphalt Driveway, Paved Driveway, Paved Parking, Private, Secure Parking
Parking Notes: 13 Total Parking Spaces
Pet Restrictions: No Pet Restrictions
Sewer: On Site Septic
Special View Info: Golf Course, Trees/Woods, Valley, Scenic Vista, Limite
SQFT Above Finished: 2584
SQFT Below Finished: 1938
SQFT Total Finished: 4522
Structure Type: Detached
Total Garage/Parking Spaces: 13
Water: Public
Windows: Double Pane, Bay/Bow, ENERGY STAR Qualified, Low-E, Screens, Skylights, Sliding, Storm, Insulated, Energy Efficient
Wooded: Yes
Local Schools
School District: SPOTSYLVANIA COUNTY PUBLIC SCHOOLS
Listed By / Shown By
Listed By
Agency Name: Samson Properties
Agency Phone: 7033788810
Shown By
Agent Name: Kenny Hudgins
Agent Phone: (804) 337-6343
Agency Title: Joyner Fine Properties

Estimate Your Payment
Estimated Payment
$ 4,610.00 per month $3,918.32 Principal & Interest $465.67 Property Tax $226.01 Homeowner's Insurance
12616 Trench Hill Lane | MLS# VASP2046004
This single family home located at 12616 Trench Hill Lane, Fredericksburg, VA 22407 is currently listed for sale with an asking price of $774,900. This property was built in 2002 and has 5 bedrooms and 3 full and 1 partial baths with 4522 sq. ft. Trench Hill Lane is located in the TRENCH HILL ESTATES subdivision within the SPOTSYLVANIA COUNTY PUBLIC SCHOOLS school district. Search TRENCH HILL ESTATES real estate on kennyhudgins.joynerfineproperties.com today.