
BEDS3
BATHS3 full 1 partial
SQUARE FEET2,946
MLS#VAFX2310362
STATUSACTIVE
PROPERTY TYPEResidential - Townhouse
SUBDIVISIONBUCKLEYS RESERVE
SCHOOLFAIRFAX COUNTY PUBLIC SCHOOLS
Property Description
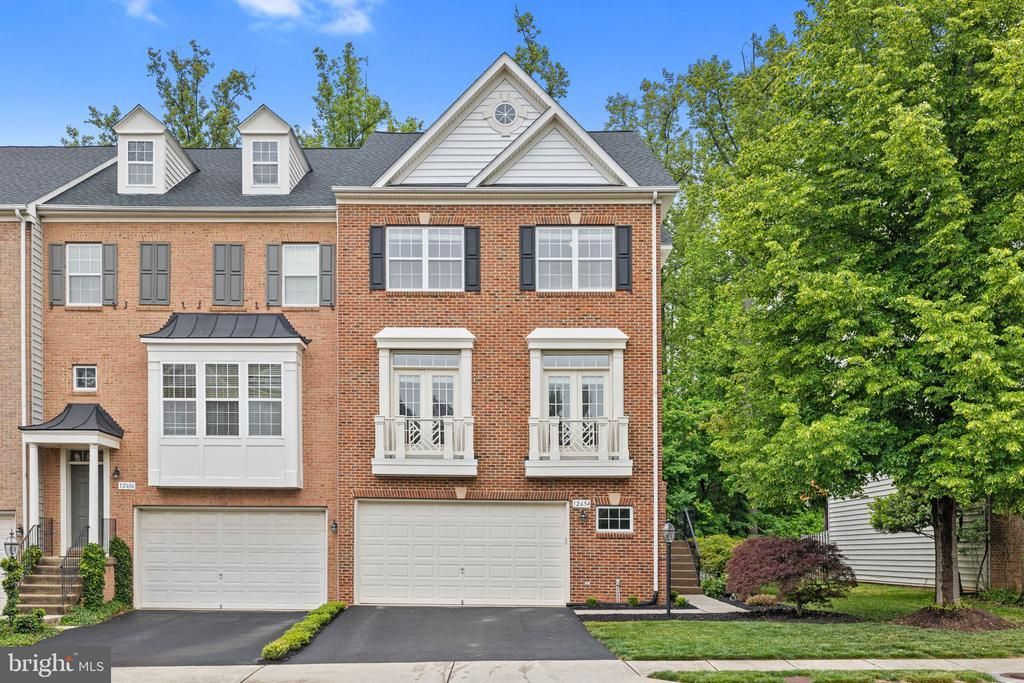
**NEW PRICE — NOW OFFERED BELOW THE 2026 TAX ASSESSMENT!** A $10,000 price improvement creates an exceptional opportunity in sought-after Buckley’s Reserve. Rare opportunity to own one of the largest models in the community, offering nearly 3,000 finished square feet across three beautifully maintained levels. This end-unit townhome is filled with natural light from windows on three sides and features an open, airy layout with tall ceilings throughout, creating a spacious feel more reminiscent of a single-family home than a traditional townhome. The sought-after 3-level bump-out expands the living space on every floor, while thoughtful design and meticulous upkeep make this home truly move-in ready.
Property Features
Property Type: Residential - Townhouse
Basement: Yes
Basement: Rear Entrance, Outside Entrance, Fully Finished, Walkout Level
Cooling: Central A/C
Fireplaces: 2
Fuel Type: Natural Gas
Garage: 2
Heating: Forced Air
Home Style: Colonial
Lot Size: 0.07 Acres
Stories: 3.0
Taxes: $9,134
Year Built: 2003
Feature Descriptions
Additional Structures: Above Grade, Below Grade
Appliances: Cooktop, Dishwasher, Disposal, Dryer, Icemaker, Oven - Double, Refrigerator, Washer, Water Heater
Community Amenities: Common Grounds, Jog/Walk Path, Tot Lots/Playground
Days on Site: 145
Exterior: Brick Front
HOA Fee: $91.00/Monthly
Interior: Combination Kitchen/Living, Breakfast Area, Kitchen - Island
Lot Dimensions: 0.07 Acre(S)
Parking Features: Paved Driveway
Parking Notes: 2 Total Parking Spaces
SQFT Above Finished: 2946
SQFT Total Finished: 2946
Structure Type: End of Row/Townhouse
Total Garage/Parking Spaces: 2
Local Schools
High School: FAIRFAX
Elementary School: EAGLE VIEW
School District: FAIRFAX COUNTY PUBLIC SCHOOLS
Listed By / Shown By
Listed By
Agency Name: Samson Properties
Agency Phone: 7033788810
Shown By
Agent Name: Kenny Hudgins
Agent Phone: (804) 337-6343
Agency Title: Joyner Fine Properties

Estimate Your Payment
Estimated Payment
$ 5,253.66 per month $4,247.50 Principal & Interest $761.17 Property Tax $245.00 Homeowner's Insurance
12654 Heron Ridge Drive | MLS# VAFX2310362
This townhouse located at 12654 Heron Ridge Drive, Fairfax, VA 22030 is currently listed for sale with an asking price of $840,000. This property was built in 2003 and has 3 bedrooms and 3 full and 1 partial baths with 2946 sq. ft. Heron Ridge Drive is located in the BUCKLEYS RESERVE subdivision within the FAIRFAX COUNTY PUBLIC SCHOOLS school district. Search BUCKLEYS RESERVE real estate on kennyhudgins.joynerfineproperties.com today.