
BEDS4
BATHS3 full 1 partial
SQUARE FEET2,172
MLS#VAFX2336042
STATUSACTIVE
PROPERTY TYPEResidential - Townhouse
SUBDIVISIONBUCKLEYS RESERVE
SCHOOLFAIRFAX COUNTY PUBLIC SCHOOLS
Property Description
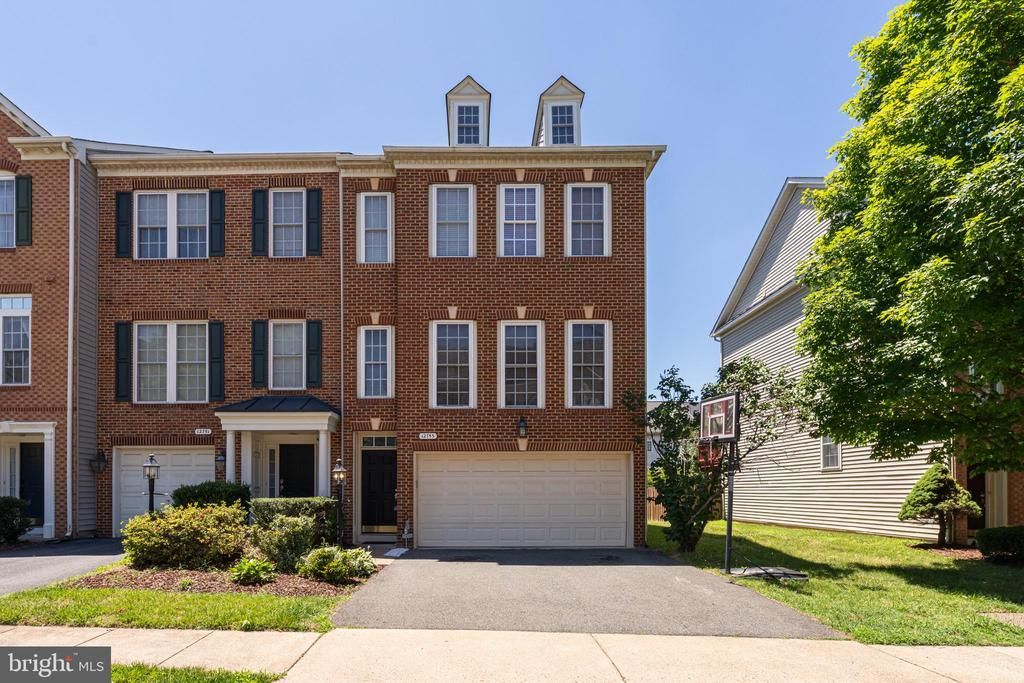
NOW OFFERED AT $794,000. A compelling opportunity to own a spacious end-unit townhome in the sought-after Buckleys Reserve community. Thoughtfully positioned for today’s market, this well-maintained home offers over 2,400 square feet across three finished levels, with abundant natural light, generous living spaces, and a desirable Fairfax location. The main level features hardwood floors, 9+ foot ceilings, and an open-concept design that flows seamlessly from the living and dining areas into the well-appointed kitchen with stainless steel appliances, double ovens, ample cabinetry, and a pantry. Step outside to the large deck overlooking community green space—perfect for relaxing, entertaining, or enjoying your morning coffee. Upstairs, the expansive primary suite offers a vaulted ceiling, walk-in closet, and private bath, while two additional bedrooms provide flexibility for guests, family, or a home office. The walkout lower level opens to a hardscaped patio and fenced backyard, creating additional space to gather, play, or unwind. This home has been well cared for and offers the opportunity for its next owner to add their own style and finishing touches over time while enjoying all the benefits of comfortable day-one living. Ideally located near Fairfax Corner, Fair Oaks Mall, Wegmans, Costco, parks, trails, restaurants, and everyday conveniences. Commuters will appreciate easy access to Route 50, I-66, Fairfax County Parkway, and other major routes throughout Northern Virginia. If you've been searching for space, natural light, a desirable community, and a location that keeps you connected to everything Fairfax has to offer, this is a home you'll want to see.
Property Features
Property Type: Residential - Townhouse
Basement: Yes
Basement: Outside Entrance, Daylight, Full, Fully Finished, Improved, Walkout Level
Cooling: Ceiling Fan(s), Central A/C
Fireplaces: 1
Fuel Type: Natural Gas
Garage: 2
Heating: Forced Air
Home Style: Colonial
Lot Size: 0.06 Acres
Roof Type: Asphalt
Stories: 3.0
Taxes: $8,659
Year Built: 2003
Feature Descriptions
Additional Structures: Above Grade, Below Grade
Appliances: Cooktop, Dishwasher, Disposal, Dryer, Exhaust Fan, Icemaker, Microwave, Oven - Double, Refrigerator, Washer
Days on Site: 1
Exterior: Brick Front
Exterior: Bump-outs, Extensive Hardscape, Secure Storage, Sidewalks
Fencing: Fully, Rear
Flooring: Hardwood
HOA Fee: $91.00/Monthly
Interior: Kitchen - Gourmet, Kitchen - Island, Dining Area, Chair Railings, Crown Moldings, Upgraded Countertops, Primary Bath(s), Window Treatments, Wood Floors, WhirlPool/HotTub, Recessed Lighting, Floor Plan - Open
Lot: Landscaping
Lot Dimensions: 0.06 Acre(S)
Parking Notes: 2 Total Parking Spaces
Pet Restrictions: Dogs OK, Cats OK
Rooms: Living Room, Dining Room, Primary Bedroom, Sitting Room, Bedroom 2,Bedroom 3,Bedroom 4,Kitchen, Game Room, Family Room, Breakfast Room, Laundry
Sewer: Public Sewer
Special View Info: Garden/Lawn, Trees/Woods
SQFT Above Finished: 2172
SQFT Total Finished: 2172
Structure Type: End of Row/Townhouse
Total Garage/Parking Spaces: 2
Water: Public
Windows: Insulated, Screens
Room Sizes
Dining Room: 12 x 12 Level - Main
Bedroom 2: 12 x 11 Level - Upper 1
Bedroom 3: 12 x 11 Level - Upper 1
Primary Bedroom: 22 x 13 Level - Upper 1
Kitchen: 10 x 9 Level - Main
Family Room: 17 x 11 Level - Main
Breakfast Room: 11 x 8 Level - Main
Sitting Room: 13 x 11 Level - Main
Bedroom 4: 21 x 20 Level - Lower 1
Local Schools
School District: FAIRFAX COUNTY PUBLIC SCHOOLS
Listed By / Shown By
Listed By
Agency Name: Compass
Agency Phone: 7037837485
Shown By
Agent Name: Kenny Hudgins
Agent Phone: (804) 337-6343
Agency Title: Joyner Fine Properties

Estimate Your Payment
Estimated Payment
$ 4,968.06 per month $4,014.90 Principal & Interest $721.58 Property Tax $231.58 Homeowner's Insurance
12753 Heron Ridge Drive | MLS# VAFX2336042
This townhouse located at 12753 Heron Ridge Drive, Fairfax, VA 22030 is currently listed for sale with an asking price of $794,000. This property was built in 2003 and has 4 bedrooms and 3 full and 1 partial baths with 2172 sq. ft. Heron Ridge Drive is located in the BUCKLEYS RESERVE subdivision within the FAIRFAX COUNTY PUBLIC SCHOOLS school district. Search BUCKLEYS RESERVE real estate on kennyhudgins.joynerfineproperties.com today.