
BEDS4
BATHS3 full 1 partial
SQUARE FEET2,574
MLS#VALO2125278
STATUSACTIVE
PROPERTY TYPEResidential - Single Family
SUBDIVISIONFOREST RIDGE
SCHOOLLOUDOUN COUNTY PUBLIC SCHOOLS
Property Description
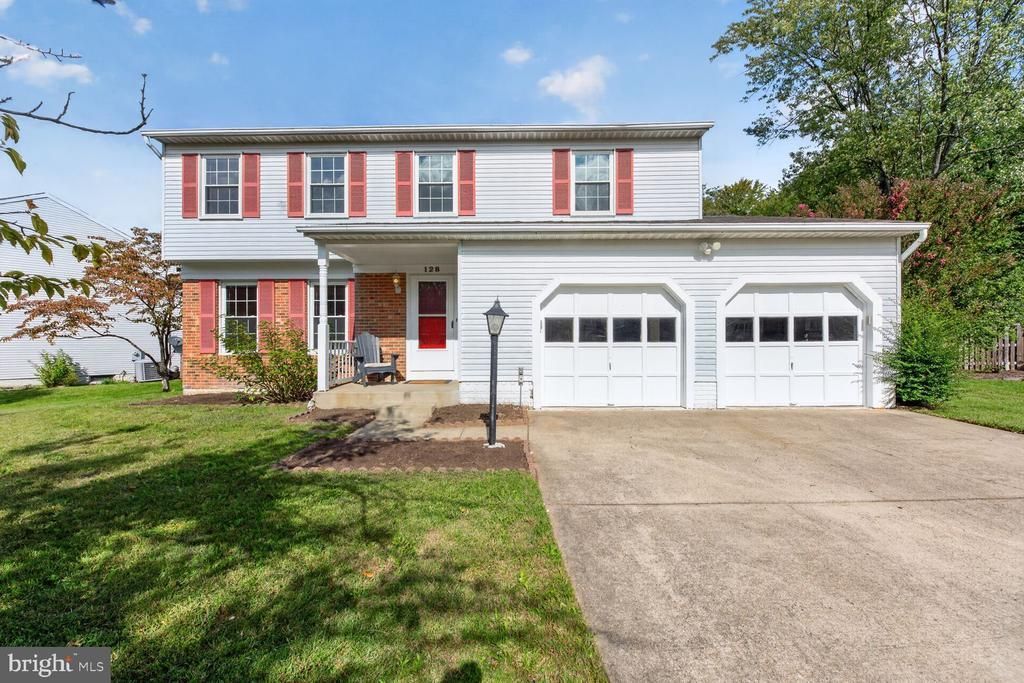
OPEN SUNDAY Oct. 4, Noon - 2:00. Direct access to the W&OD from the cul-de-sac! Welcome to this spacious and updated 4-bedroom, 3.5-bath home with a 2-car garage, ideally situated on a nearly 1/4 acre lot with a fully fenced backyard. Offering an inviting layout, numerous updates, and generous living space on three levels, this home is designed for comfortable everyday living and entertaining. The main level features a welcoming living room, dining room, upgraded kitchen, family room, and convenient half bath. The kitchen is equipped with upgraded cabinetry featuring soft-close drawers, granite countertops, stainless steel appliances, a pantry, and a breakfast bar. The adjacent family room provides direct access to the large deck through French doors, creating an ideal flow for indoor-outdoor entertaining. The deck includes built-in benches and overlooks the fully fenced backyard. Upstairs, you'll find four spacious bedrooms and two full bathrooms. All bedrooms feature hardwood floors and ceiling fans. The spacious primary suite offers a walk-in closet and upgraded private bath with newer cabinetry, granite countertop, dual-flush toilet, and ceramic flooring. The second full bath also has these updated features. The fully finished lower level provides even more living and entertaining space, featuring two recreation rooms, one with a wet bar, an additional craft or storage room, a full bathroom, and laundry room. Whether used as a home office, guest space, exercise room, media area, or hobby space, this level offers excellent flexibility. Recent improvements include a roof replaced in 2021 with architectural shingles, water heater replaced in 2022, HVAC replaced in 2016, and newer windows. Enjoy the best of both convenience and outdoor access, with the WO&D Trail directly across the street and easy access to Metro and major commuter routes 7, 28, and the Dulles Toll Road. Amenities such as Wegmans, Costco, Target, Walmart are all just minutes away. Come and see all that this home has to offer! Don't miss seeing the 3D tour! https://homevisit.view.property/2406149?idx=1&pws=1
Property Features
Property Type: Residential - Single Family
Basement: Yes
Basement: Full, Fully Finished
Cooling: Central A/C, Ceiling Fan(s)
Fuel Type: Electric
Garage: 2
Heating: Heat Pump - Electric BackUp
Home Style: Traditional
Lot Size: 0.23 Acres
Roof Type: Shingle
Stories: 3.0
Taxes: $5,559
Year Built: 1985
Feature Descriptions
Additional Structures: Above Grade, Below Grade
Appliances: Built-In Microwave, Built-In Range, Dishwasher, Disposal, Dryer, Exhaust Fan, Icemaker, Oven/Range - Electric, Refrigerator, Stainless Steel Appliances, Stove, Washer, Water Heater
Community Amenities: Jog/Walk Path, Common Grounds
Exterior: Masonry, Vinyl Siding
Exterior: Sidewalks
Fencing: Rear
Flooring: Hardwood, Ceramic Tile
HOA Fee: $13.67/Monthly
Interior: Bar, Breakfast Area, Ceiling Fan(s), Dining Area, Family Room Off Kitchen, Floor Plan - Traditional, Formal/Separate Dining Room, Kitchen - Eat-In, Kitchen - Table Space, Pantry, Upgraded Countertops, Walk-in Closet(s), Window Treatments, Wood Floors
Lot: Backs to Trees, Cul-de-sac
Lot Dimensions: 0.23 Acre(S)
Parking Features: Concrete Driveway
Parking Notes: 8 Total Parking Spaces
Pet Restrictions: Case by Case Basis
Rooms: Living Room, Dining Room, Primary Bedroom, Bedroom 2,Bedroom 3,Bedroom 4,Kitchen, Family Room, Foyer, Great Room, Laundry, Recreation Room, Storage Room, Bathroom 2,Primary Bathroom, Half Bath
Sewer: Public Sewer
SQFT Above Finished: 1874
SQFT Below Finished: 700
SQFT Total Finished: 2574
Structure Type: Detached
Total Garage/Parking Spaces: 8
Water: Public
Windows: Double Pane, Energy Efficient
Local Schools
High School: PARK VIEW
Middle School: STERLING
Elementary School: FOREST GROVE
School District: LOUDOUN COUNTY PUBLIC SCHOOLS
Listed By / Shown By
Listed By
Agency Name: Keller Williams Realty
Agency Phone: 7034309008
Shown By
Agent Name: Kenny Hudgins
Agent Phone: (804) 337-6343
Agency Title: Joyner Fine Properties

Estimate Your Payment
Estimated Payment
$ 4,527.84 per month $3,842.92 Principal & Interest $463.25 Property Tax $221.66 Homeowner's Insurance
128 Briarwood Court | MLS# VALO2125278
This single family home located at 128 Briarwood Court, Sterling, VA 20164 is currently listed for sale with an asking price of $759,990. This property was built in 1985 and has 4 bedrooms and 3 full and 1 partial baths with 2574 sq. ft. Briarwood Court is located in the FOREST RIDGE subdivision within the LOUDOUN COUNTY PUBLIC SCHOOLS school district. Search FOREST RIDGE real estate on kennyhudgins.joynerfineproperties.com today.