
BEDS4
BATHS2 full 1 partial
SQUARE FEET2,730
MLS#2624400
STATUSPending
PROPERTY TYPEResidential - Single Family
SUBDIVISIONCarters Mill East
Property Description
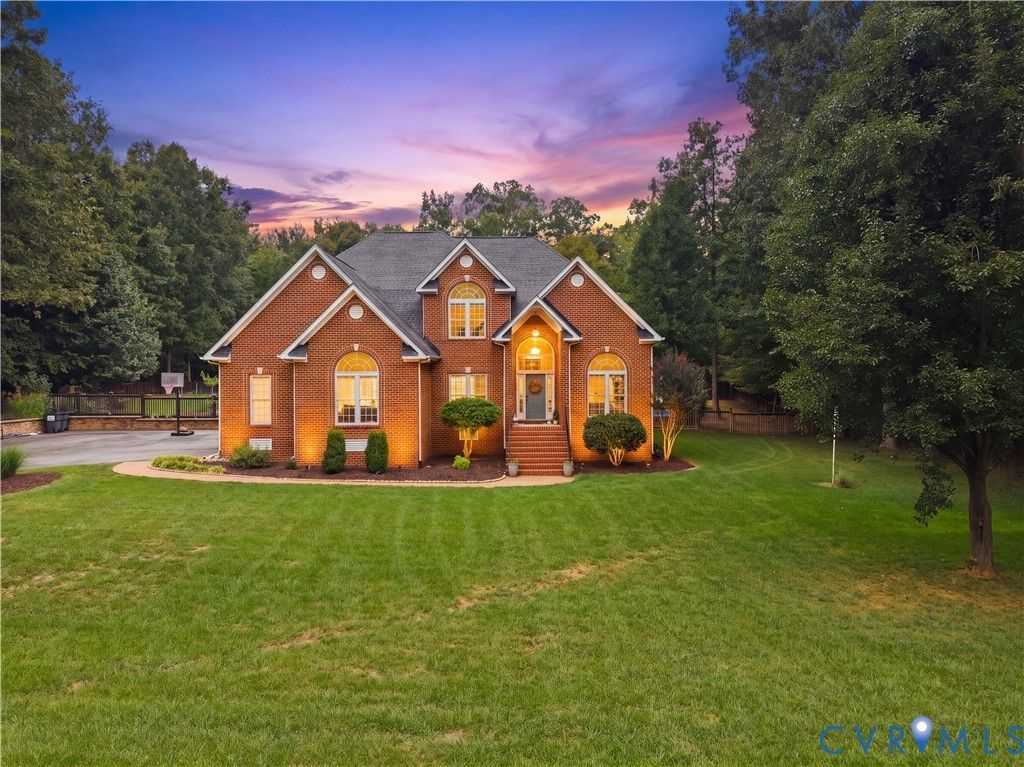
Just Listed in the Carter's Mill East community of Chesterfield near Pocahontas State Park. This brick-front, custom-built home is beautifully situated on a 1.04 acre lot w/ in-ground pool/pool house. The home features a grand 2-story foyer with Palladian window, formal dining and a formal living room with a vaulted ceiling. The large family room, with windows flanking the cozy gas fireplace is open to the spacious, upscale cook's kitchen. Crown molding throughout entire downstairs and master suite. The kitchen offers gorgeous custom cabinetry, granite countertops, tiled backsplash, butler's pantry and a large bay window overlooking the stamped concrete patio. Upstairs includes four spacious bedrooms and 2 full baths. The master bath is magnificent with a huge jetted tub, bay window, large tiled separate shower with bench seat and double vanities. This home is almost 3000 sq ft plus it has an additional 1000+ sq ft unfinished 2-story guest/pool home in your private fenced backyard, and a 3-car garage. The unfinished home would make a great recreational room, guest house or in-law suite.
Property Features
Property Type: Residential - Single Family
Basement: Crawl Space
Cooling: Central Air, Heat Pump, Zoned
Fenced: Yes
Fireplaces: 1
Garage: 3
Heating: Electric, Forced Air, Heat Pump, Propane, Zoned
Home Style: Two Story, Transitional
Lot Size: 1.04 Acres
Roof Type: Asphalt, Shingle
Stories: 2.0
Taxes: $4,718
Year Built: 2005
Feature Descriptions
Appliances: Propane Water Heater, Tankless Water Heater
Community Features: Common Grounds/Area, Home Owners Association
Days on Site: 5
Door Features: French Doors, Storm Door(s)
Exterior: Brick, Drywall, Frame, Vinyl Siding
Exterior: Sprinkler/Irrigation, Lighting, Out Building(s), Storage, Shed, Paved Driveway
Fencing: Back Yard, Fenced, Partial
Fireplace: Gas
Floor Features: Partially Carpeted, Tile, Vinyl, Wood
Formal Dining: Yes
HOA Fee: 215/ Annually
Interior: Bookcases, Built-in Features, Breakfast Area, Bay Window, Ceiling Fan(s), Dining Area, Separate/Formal Dining Room, Double Vanity, Eat-in Kitchen, French Door(s)/Atrium Door(s), Fireplace, Granite Counters, Garden Tub/Roman Tub, High Ceilings, Bath in Primary Bedroom, Pantry, Walk-In Closet(s)
Laundry: Washer Hookup, Dryer Hookup
Lot: Landscaped, Wooded, Level
Outbuilding(s): Yes
Parcel#: 734-65-05-00-500-000
Parking: Driveway, Garage Door Opener, Oversized, Paved, Garage Faces Rear, Garage Faces Side, Storage
Patio/Porch: Front Porch, Stoop
Pool Features: In Ground, Outdoor Pool, Pool Equipment, Pool
Sewer: Septic Tank
Topography: Level
Water: Public
Window: Screens, Thermal Windows
Room Sizes
Additional Room: 11.10 x 10.10 Level - Second
Bedroom 4: 12.2 x 11.3 Level - Second
Bedroom 3: 11.5 x 16.1 Level - Second
Bedroom 2: 13.11 x 15.10 Level - Second
Laundry: 5.7 x 6.1 Level - Second
Primary Bedroom: 14.7 x 14.5 Level - Second
Office: 10.8 x 12.4 Level - First
Dining Room: 11.5 x 19.7 Level - First
Living Room: 25.4 x 14.5 Level - First
Sitting Room: 11.5 x 14.5 Level - First
Kitchen: 12.10 x 14.5 Level - First
Local Schools
High School: Manchester
Middle School: Bailey Bridge
Elementary School: Grange Hall
Listed By / Shown By
Listed By
Agency Name: BHHS PenFed Realty
Agency Contact: 804-868-0080
Shown By
Agent Name: Kenny Hudgins
Agent Phone: (804) 337-6343
Agency Title: Joyner Fine Properties

Estimate Your Payment
Estimated Payment
$ 3,602.09 per month $3,033.93 Principal & Interest $393.17 Property Tax $175.00 Homeowner's Insurance
12946 Carters Garden Drive | MLS# 2624400
This single family home located at 12946 Carters Garden Drive, Chesterfield, VA 23838 is currently listed for sale with an asking price of $600,000. This property was built in 2005 and has 4 bedrooms and 2 full and 1 partial baths with 2730 sq. ft. Carters Garden Drive is located in the Carters Mill East subdivision. Search Carters Mill East real estate on kennyhudgins.joynerfineproperties.com today.